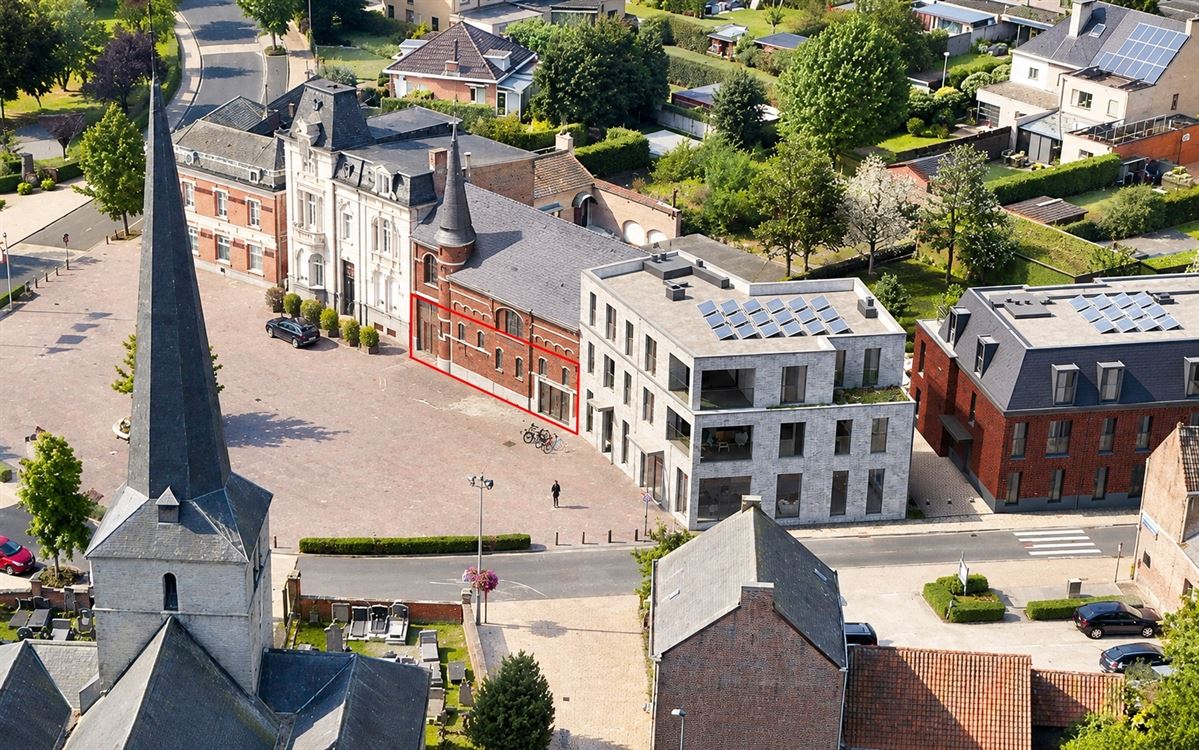


221 m² of luxury, space and comfort in a prime location in the heart of Mechelen!
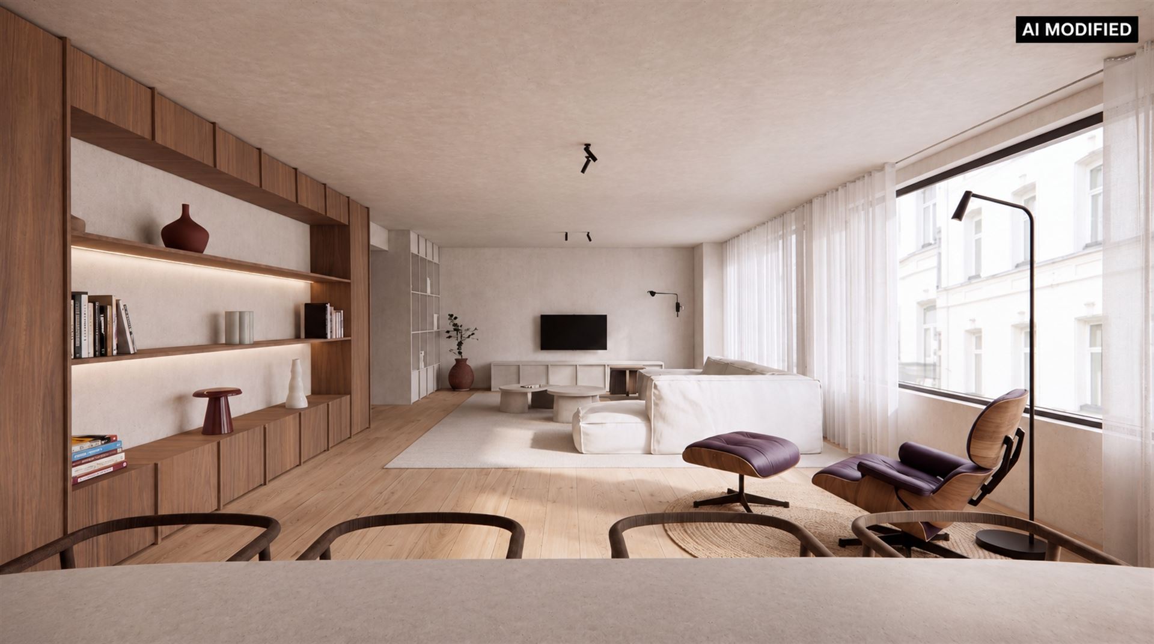
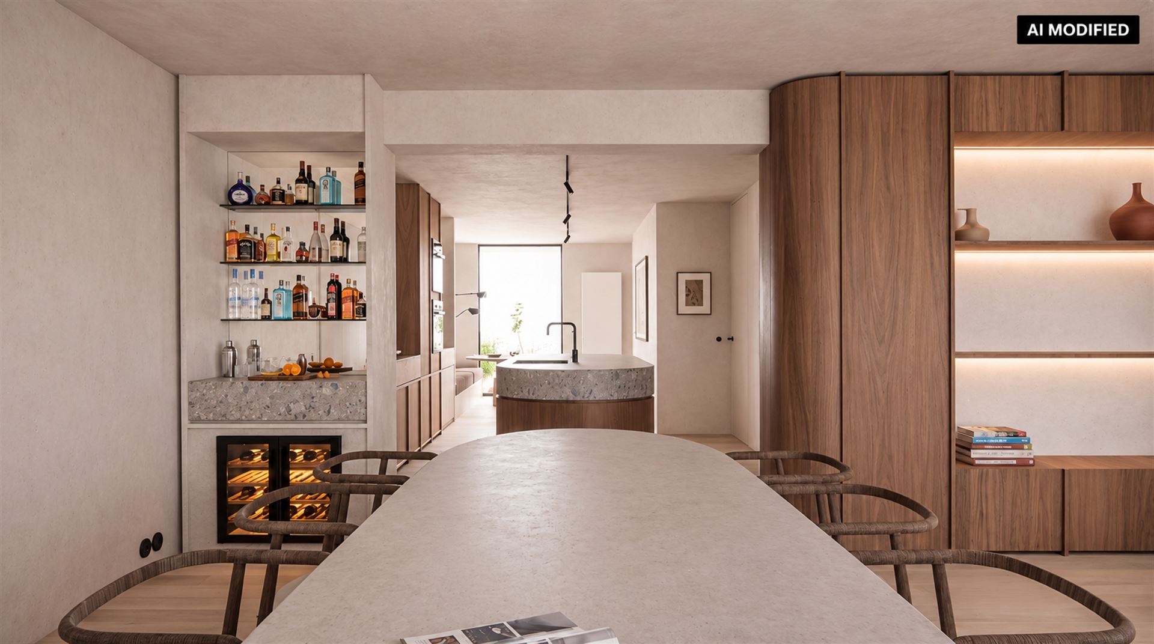
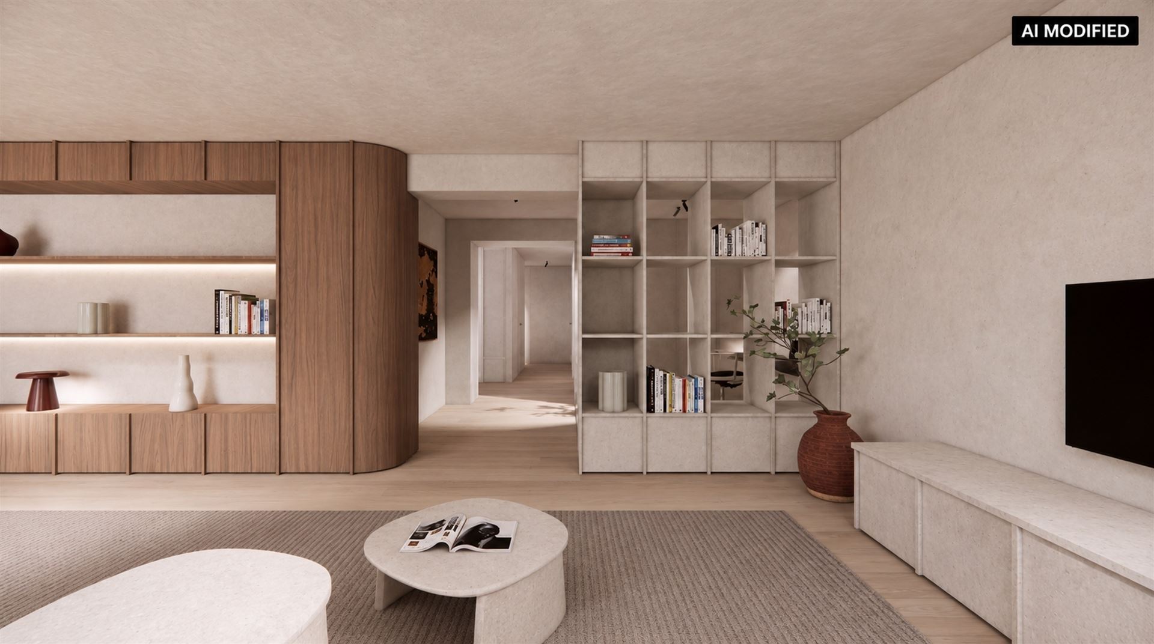
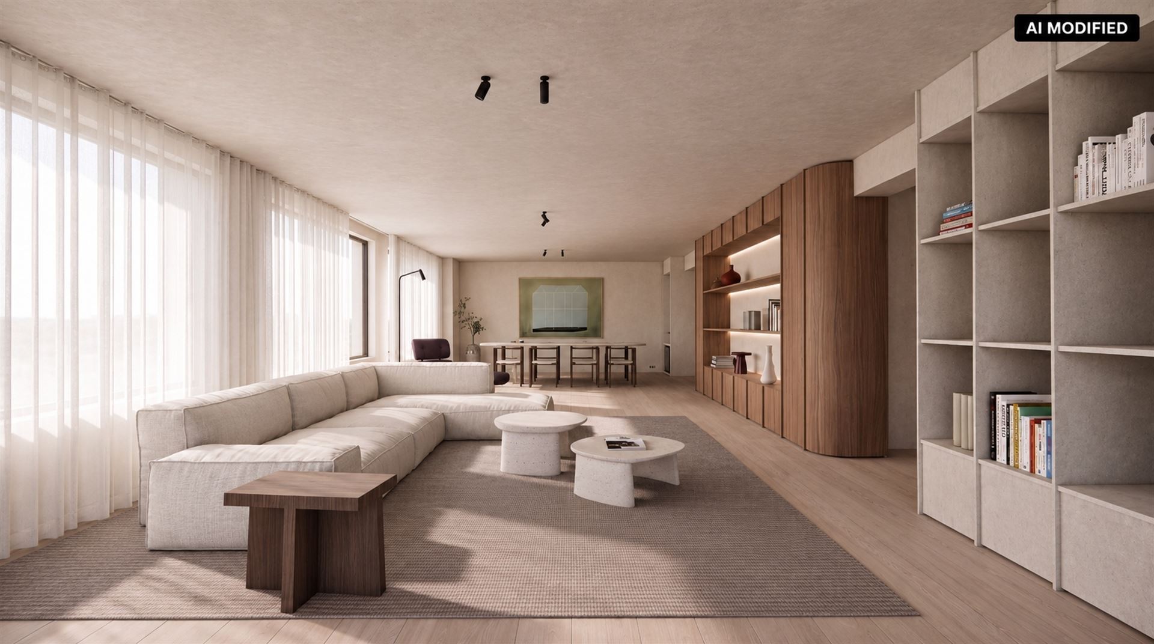
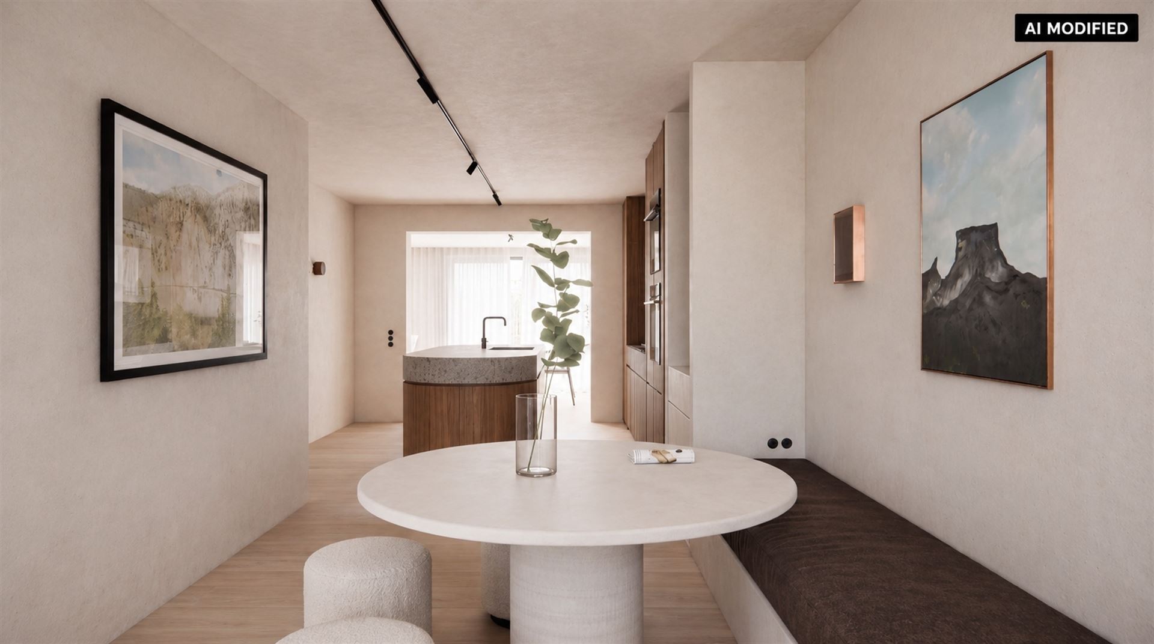
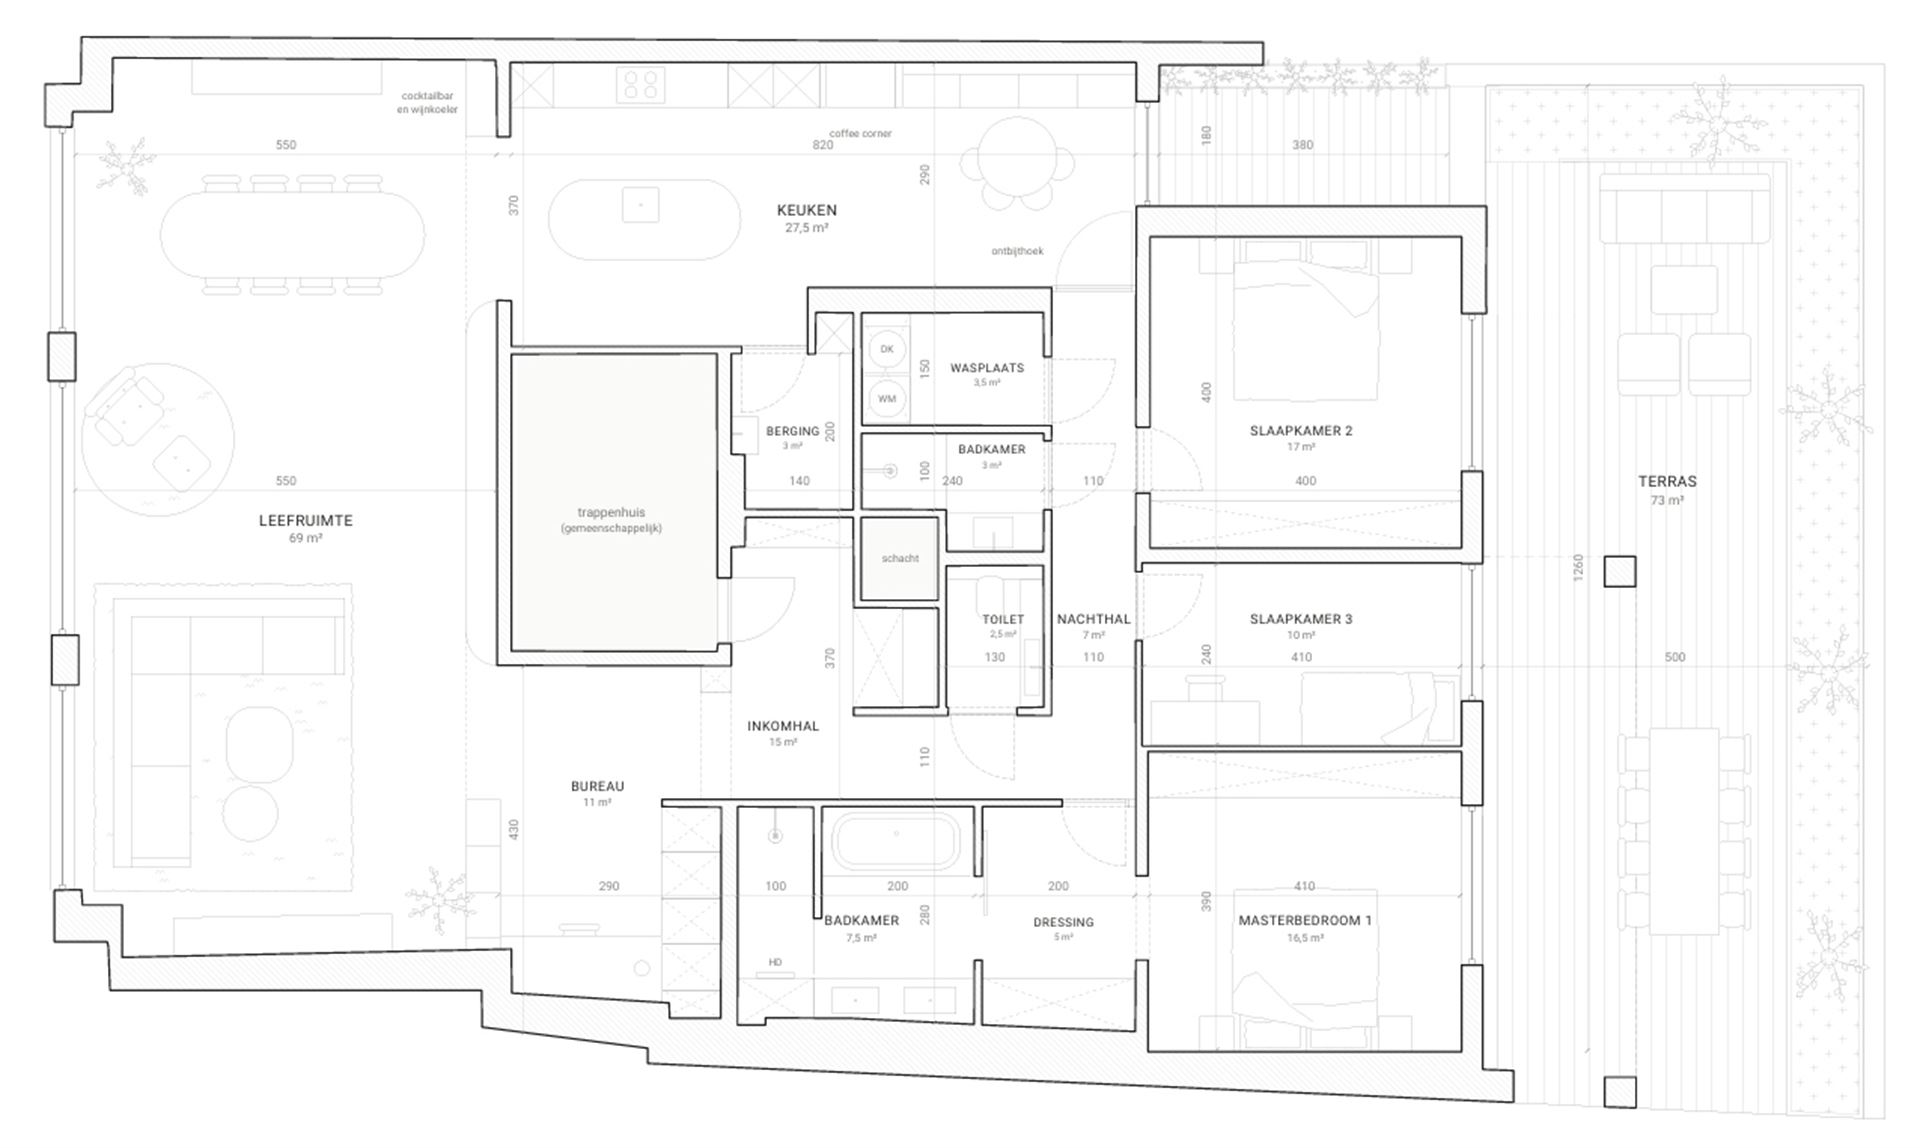
This exceptional city apartment combines a high-end complete renovation, a stylish interior with bespoke fittings and a beautiful private terrace with green views.
KEY FEATURES AT A GLANCE
ENERGY EFFICIENT: EPC rating A targeted
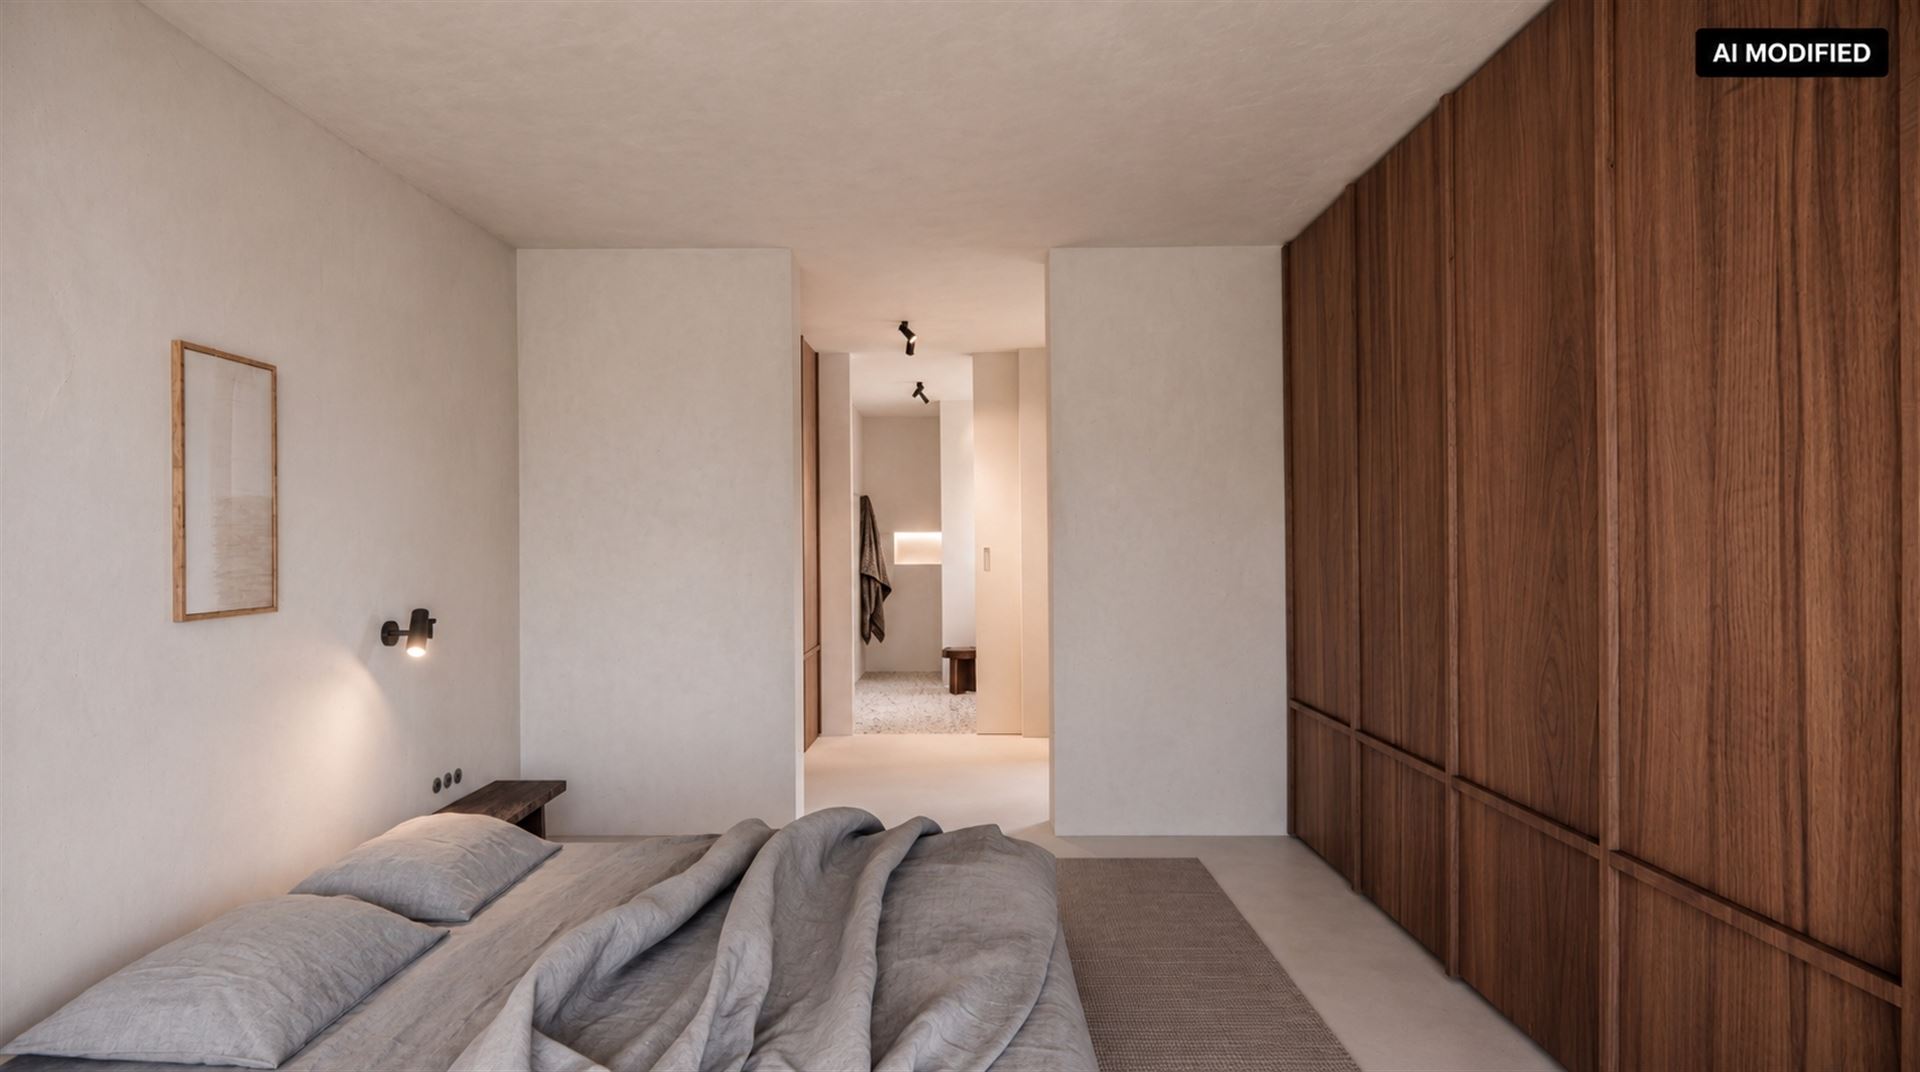
3 BEDROOMS: including a master bedroom with en-suite dressing room and bathroom
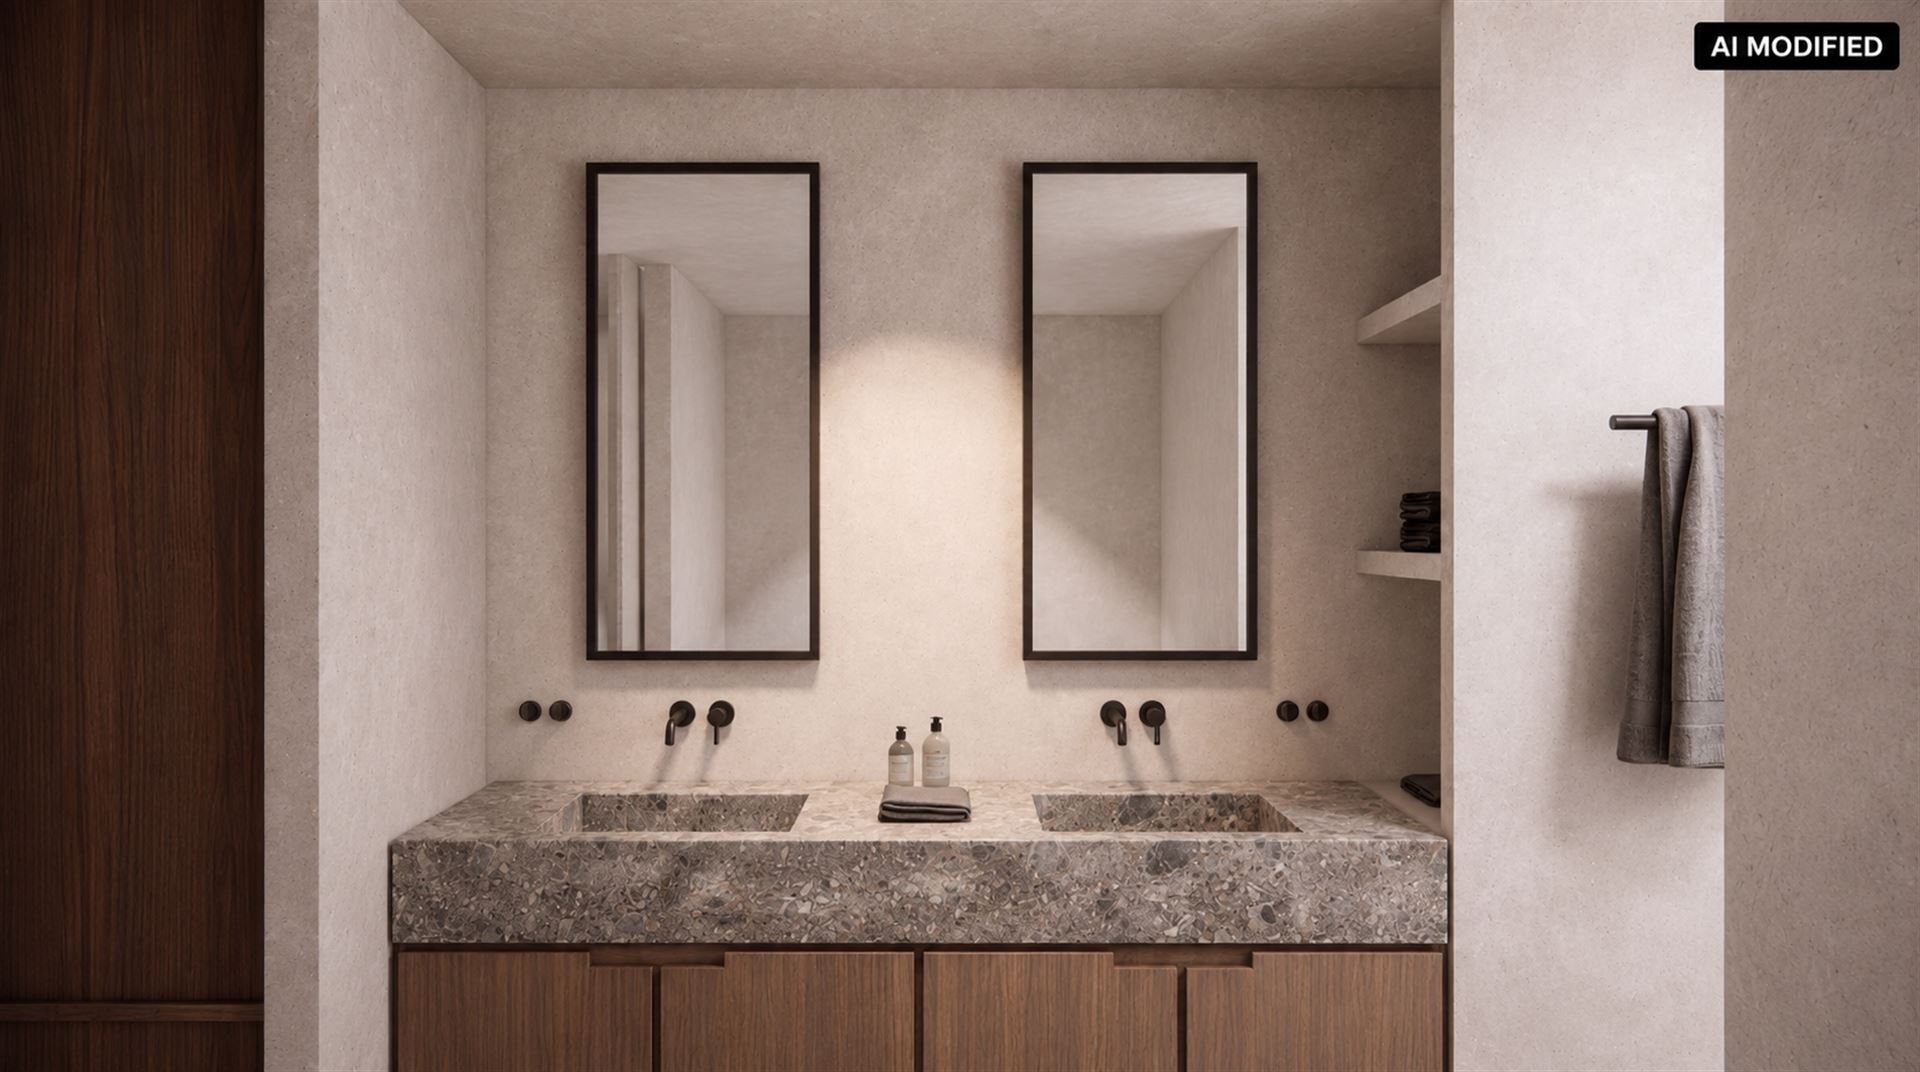
2 BATHROOMS + separate guest toilet
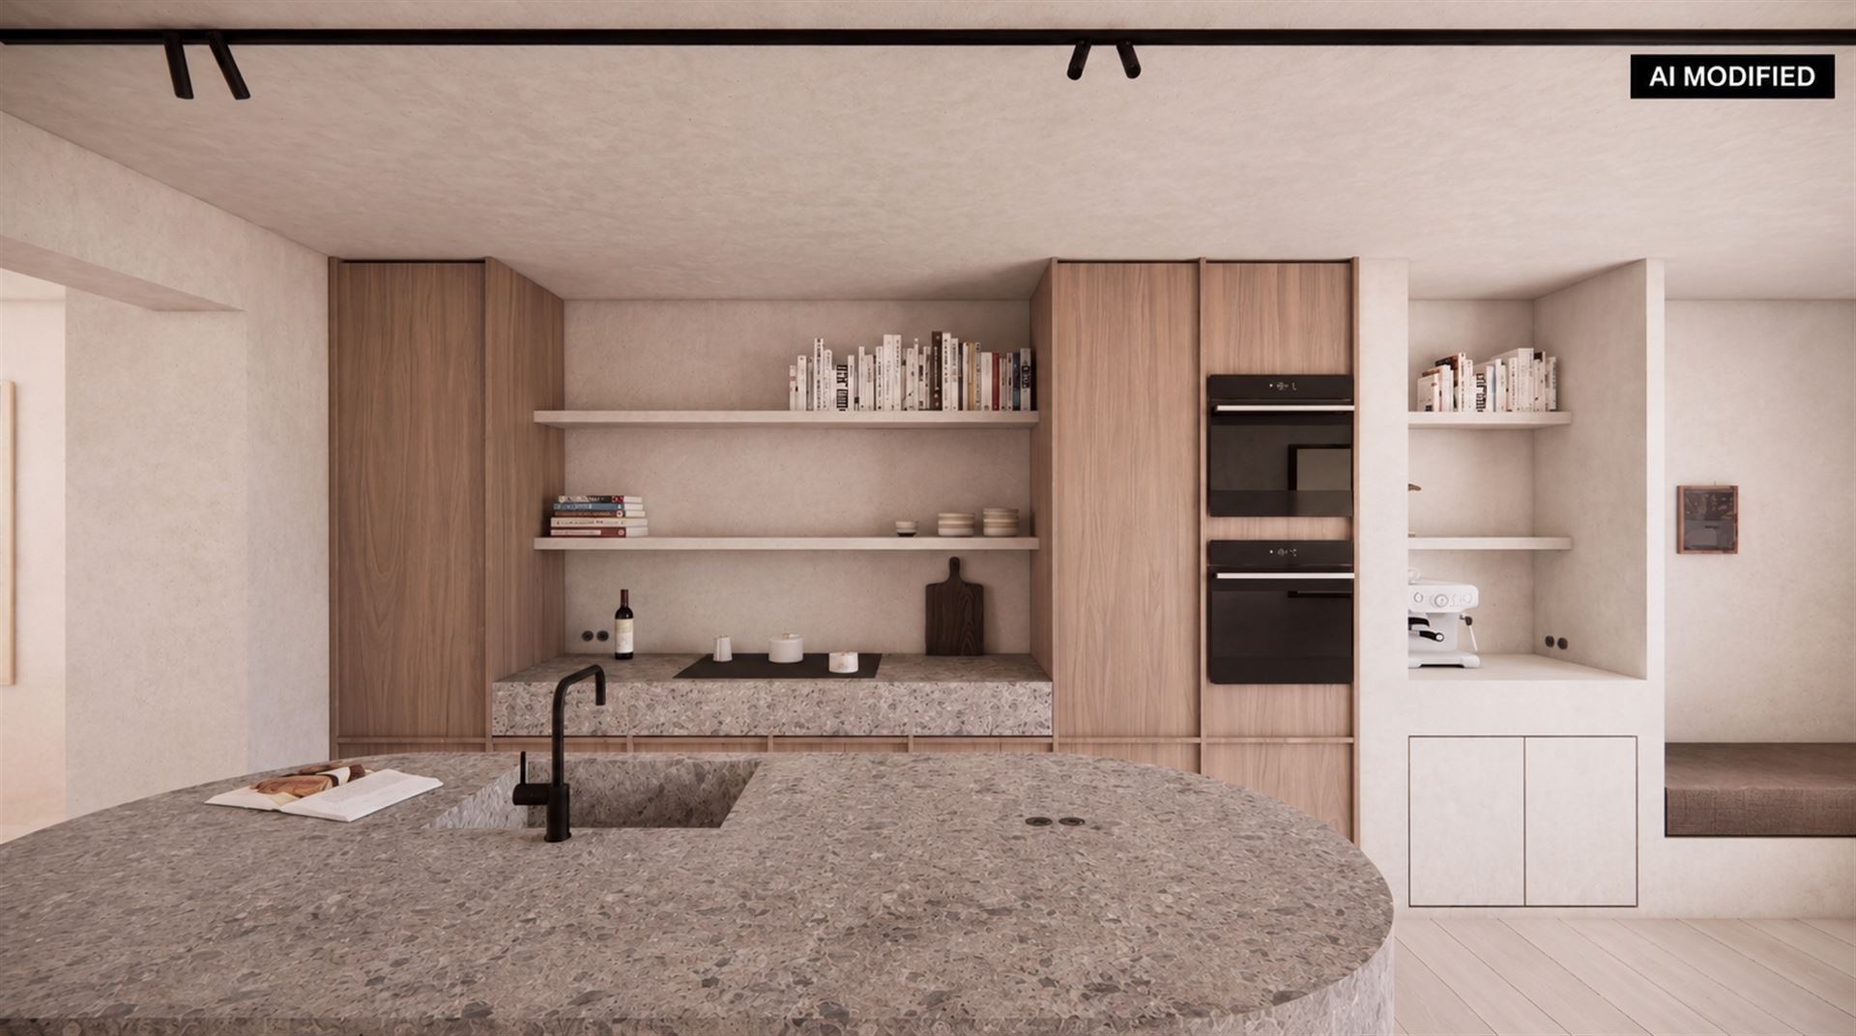
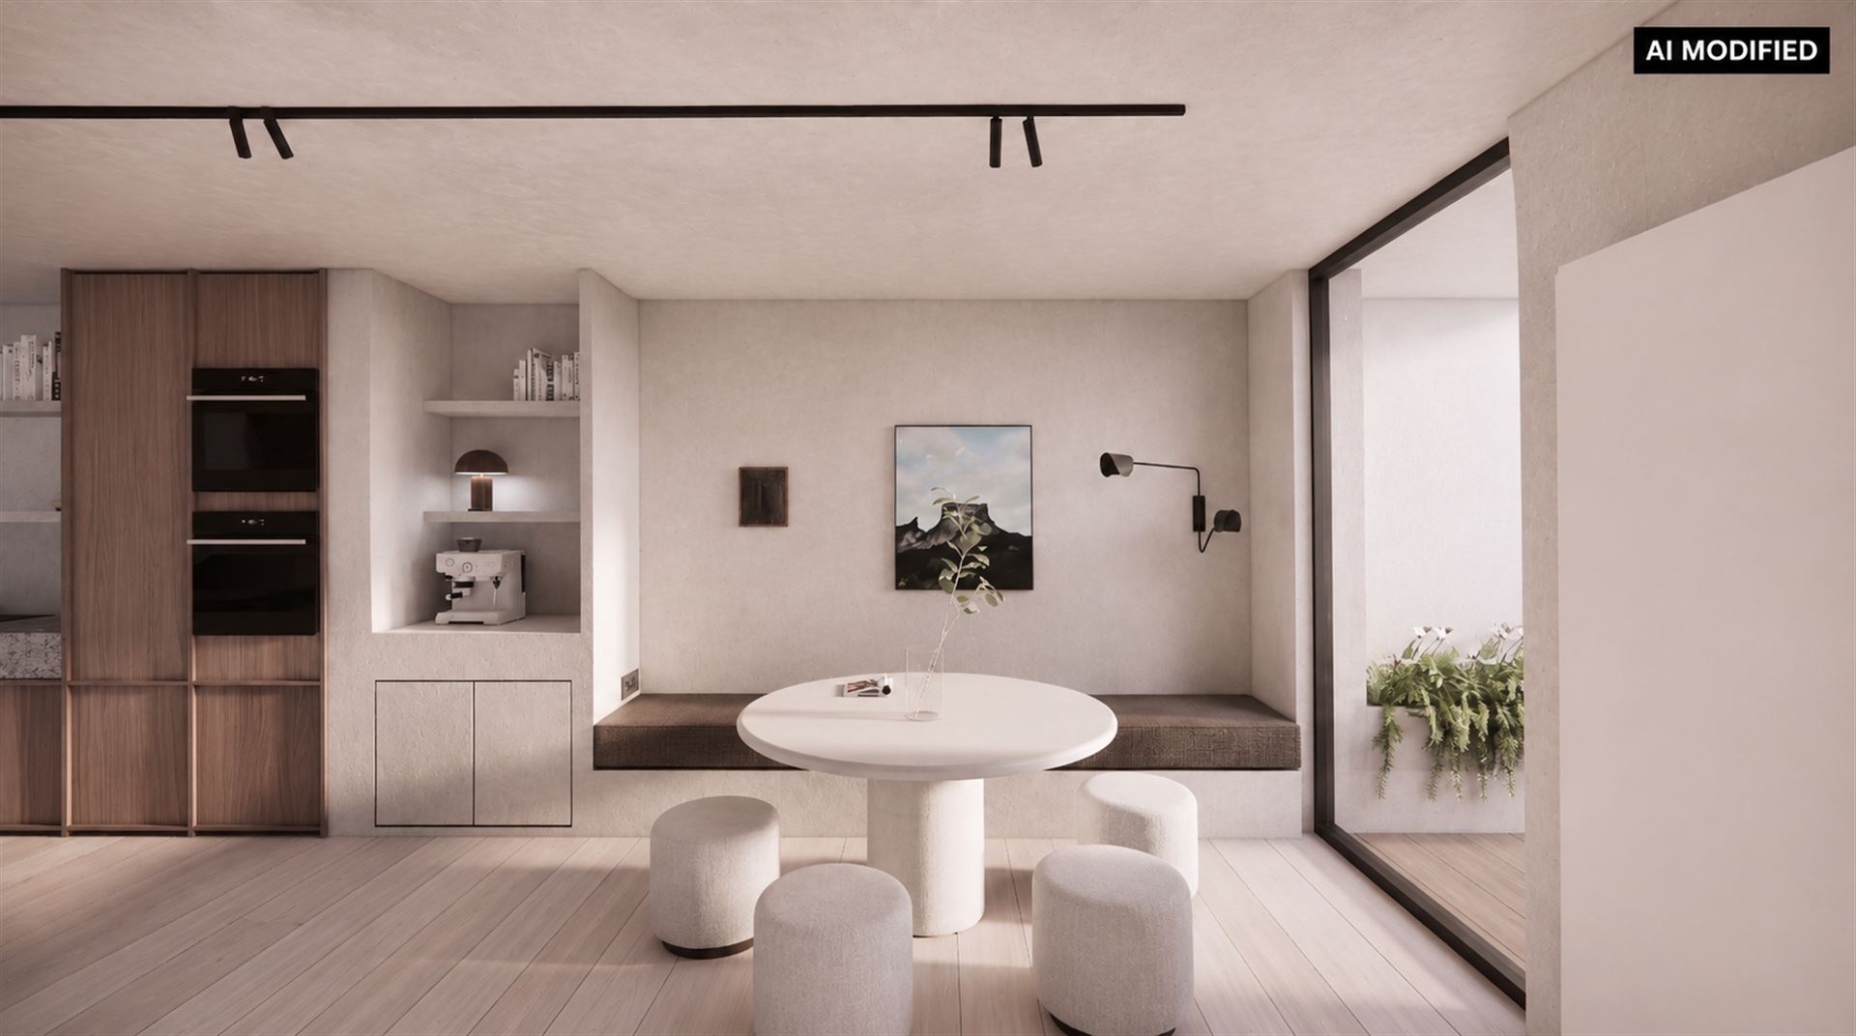
LUXURY FINISHES: fully equipped kitchen, custom-built wardrobes and home office area
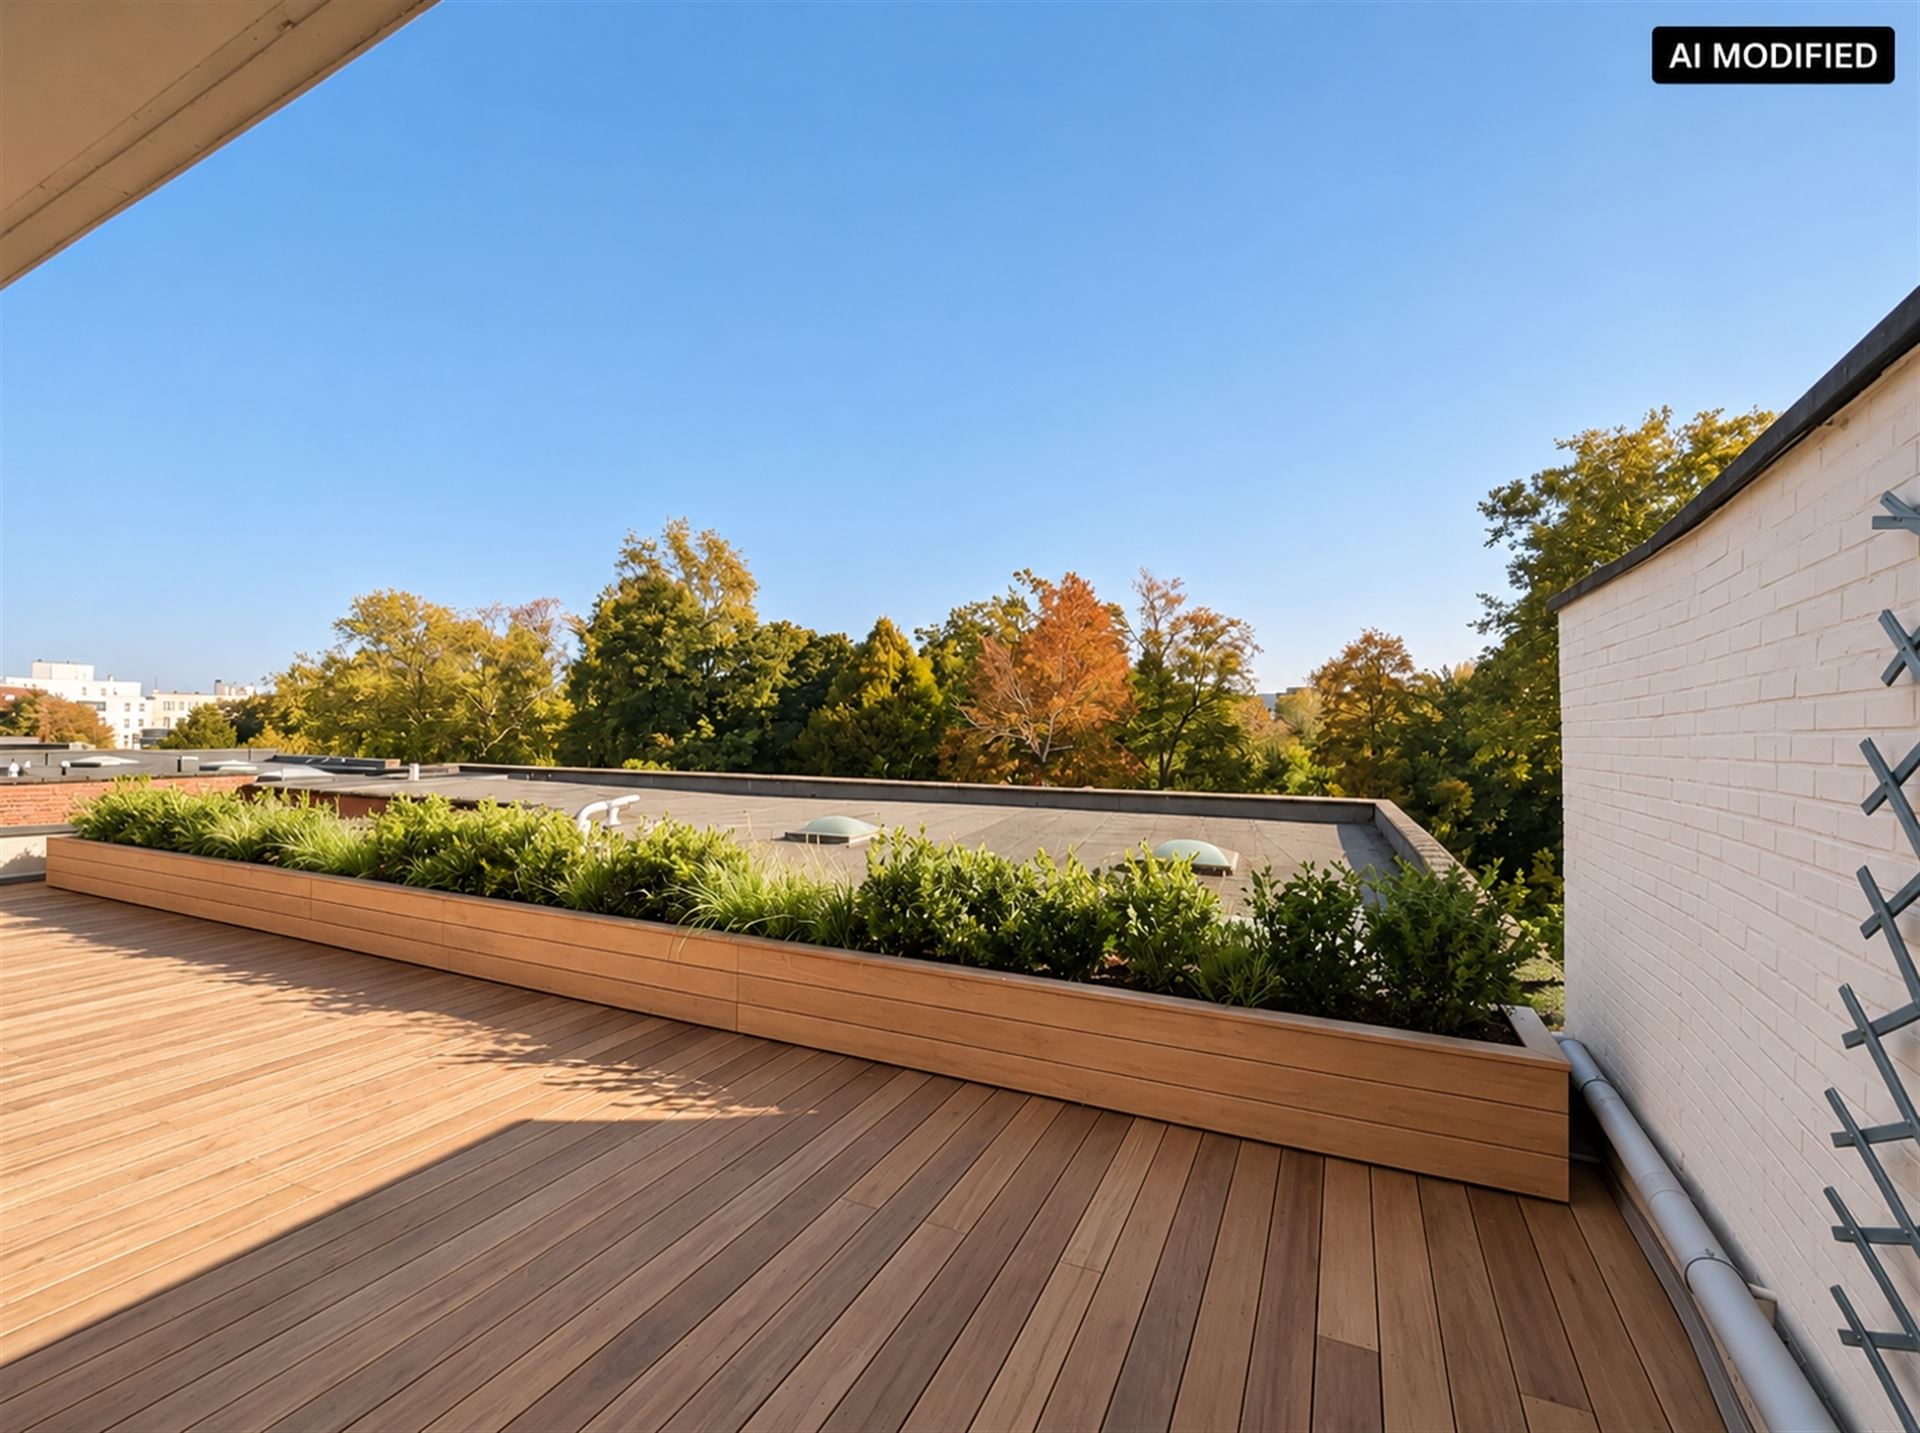
SPACIOUS PRIVATE TERRACE: beautiful views of the Botanical Garden
PRIME LOCATION: shops, restaurants and public t...
221 m² of luxury, space and comfort in a prime location in the heart of Mechelen!
This exceptional city apartment combines a high-end complete renovation, a stylish interior with bespoke fittings and a beautiful private terrace with green views.
KEY FEATURES AT A GLANCE
ENERGY EFFICIENT: EPC rating A targeted
3 BEDROOMS: including a master bedroom with en-suite dressing room and bathroom
2 BATHROOMS + separate guest toilet
LUXURY FINISHES: fully equipped kitchen, custom-built wardrobes and home office area
SPACIOUS PRIVATE TERRACE: beautiful views of the Botanical Garden
PRIME LOCATION: shops, restaurants and public transport within walking distance
ADDITIONAL COMFORT: 1st floor, accessible by lift and stairs, spacious private basement storage room included
PARKING: Spacious double garage available for purchase at an additional €60,000.
A unique opportunity to enjoy spacious and luxurious living, combining the tranquillity of the Botanical Garden with the vibrant city centre right on your doorstep!
Interested?
Contact us and discover this exceptional apartment during a viewing!
Share on social media