For Sale
For rent
New build
Spain
en
nl
fr
en
For sale
For rent
New build
You're selling
Contact
Realizations
Spain
Find a property
☀️
🌑
V
GASTHUISSTRAAT 32 OOSTAKKER
1712570
5
690 m²
206 m²
Share on social media
€ 523.000
Gasthuisstraat 32
9041 Oostakker
Print this page
General
Address:
Gasthuisstraat 32
9041 Oostakker
Price:
€ 523.000
Ground area:
690 m²
Habitable surface:
206 m²
Number of bedrooms:
5
Number of bathrooms:
1
Number of garages:
1
Construction year:
1984
Cadastral income:
1160
View more
Read less
Layout
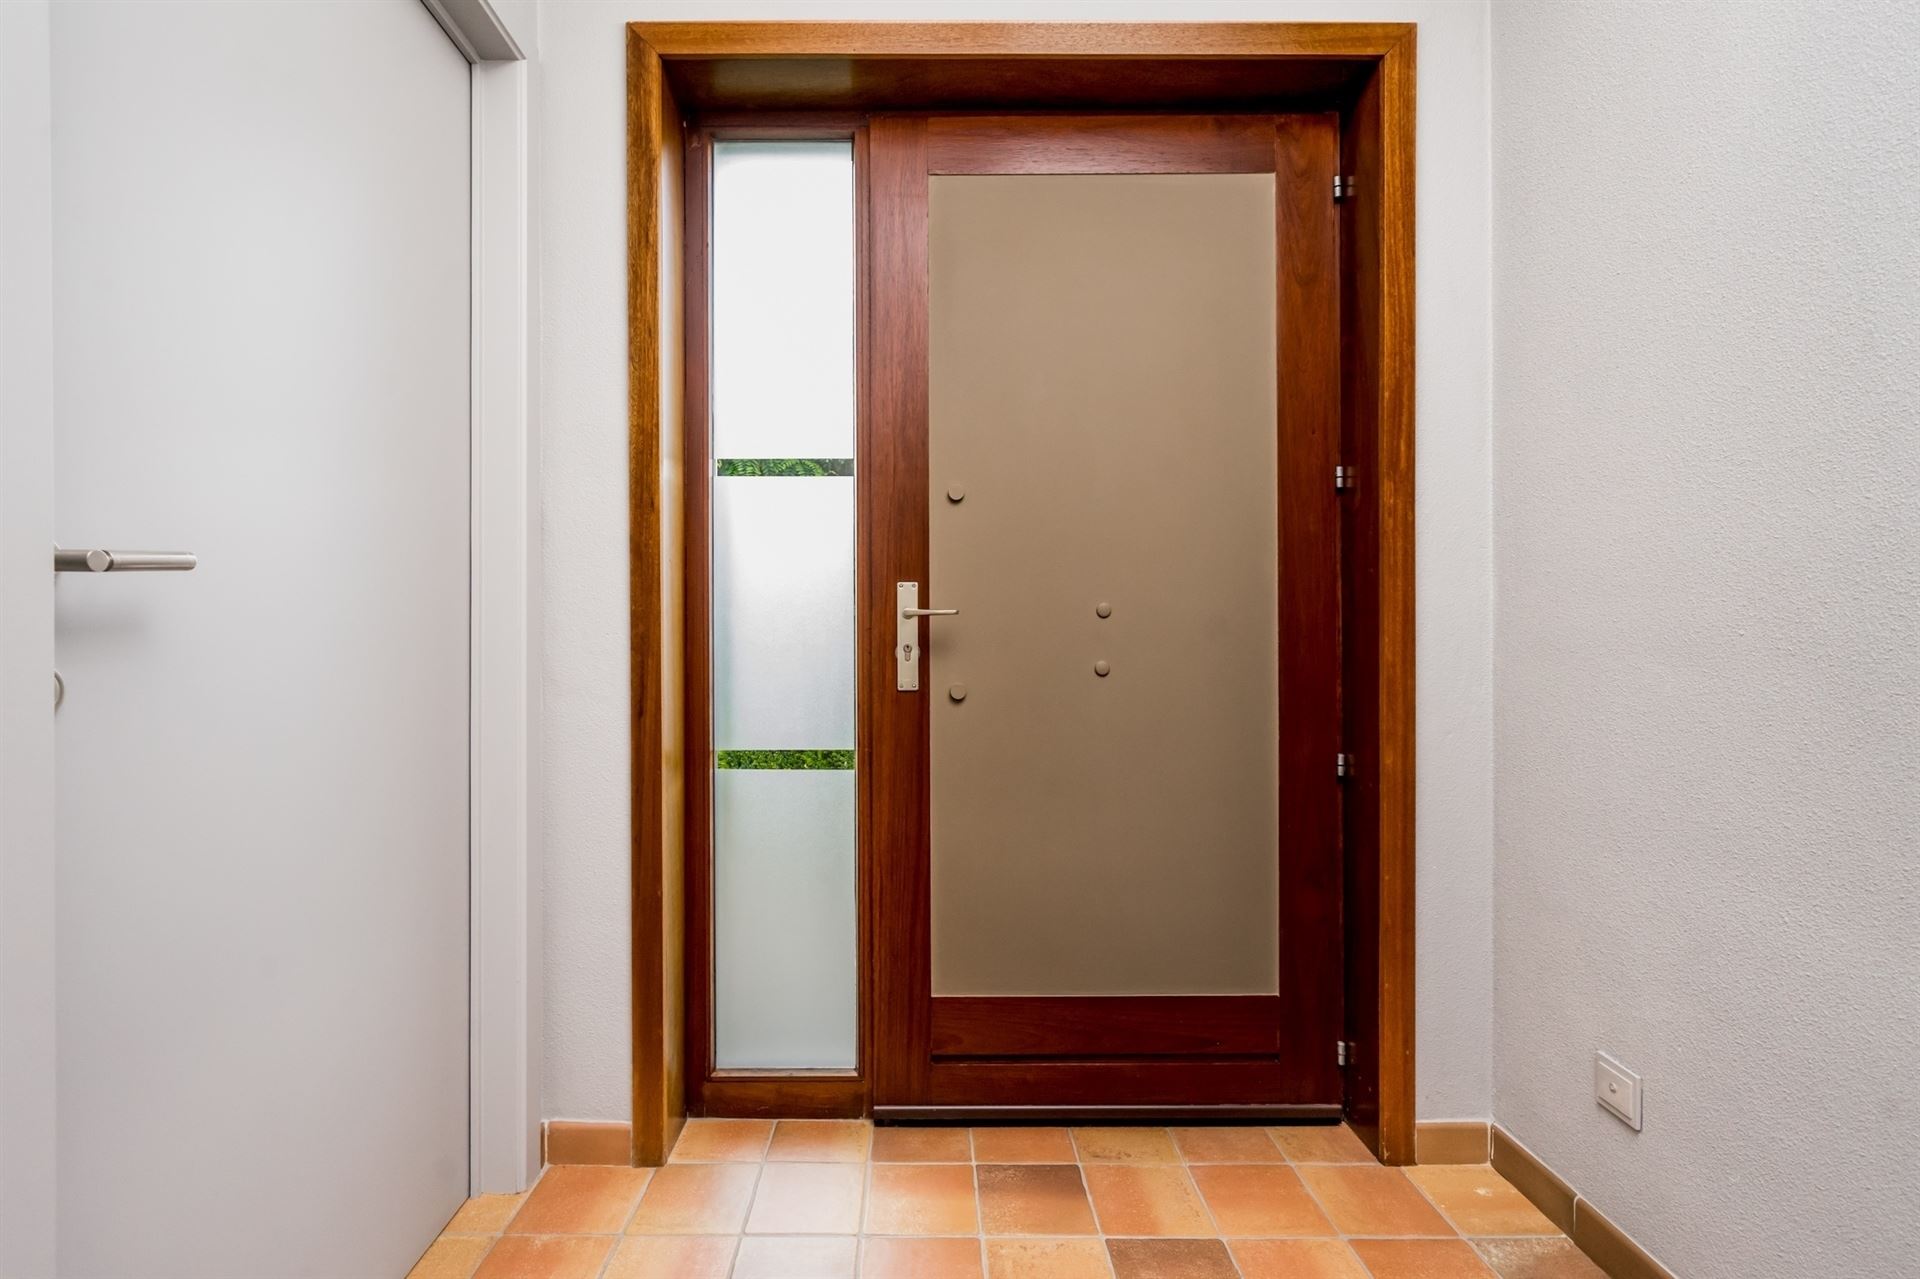
Entrance Hall:
4.5 m²
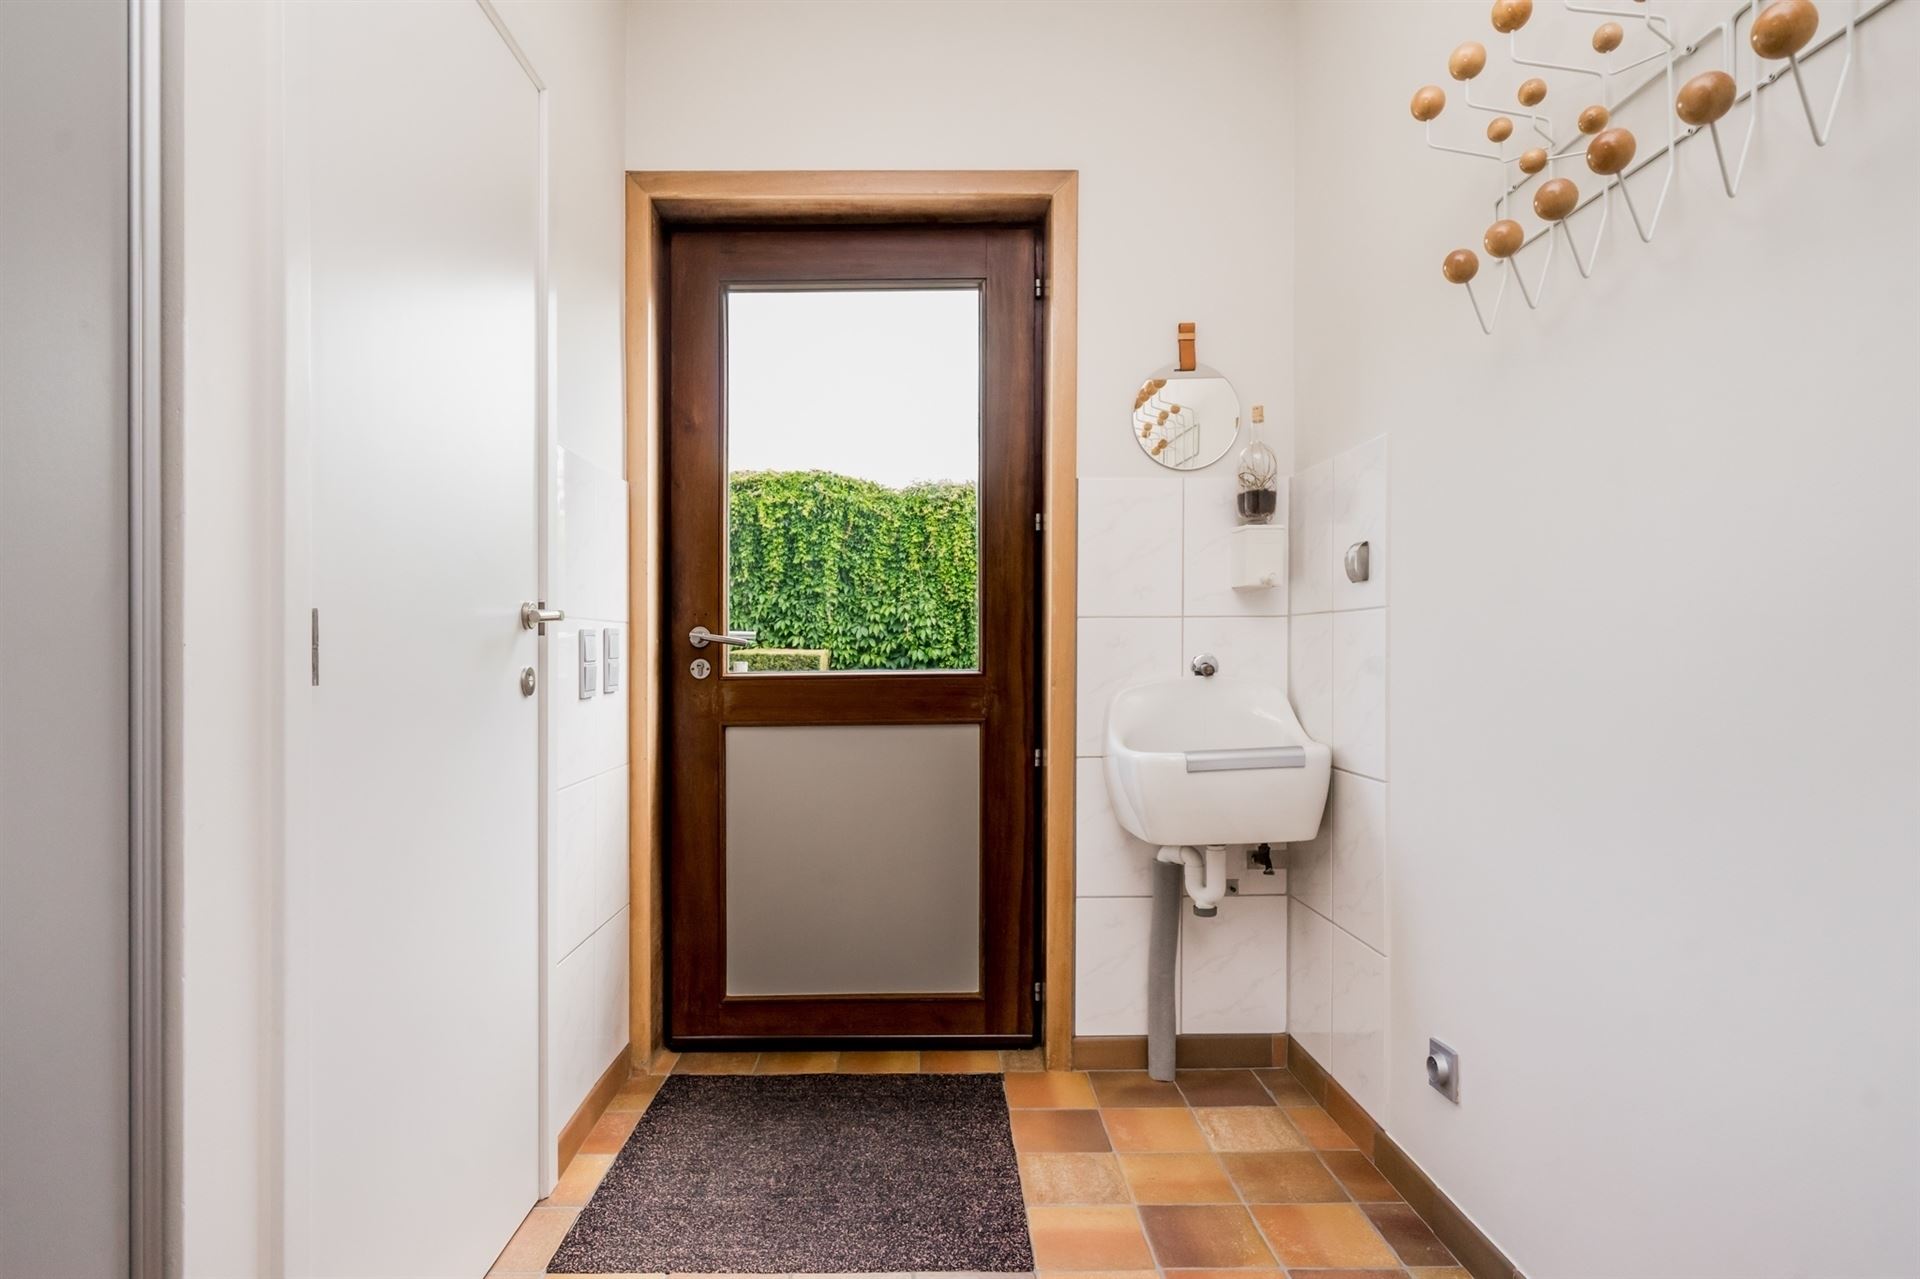
Washing Space:
6.4 m²
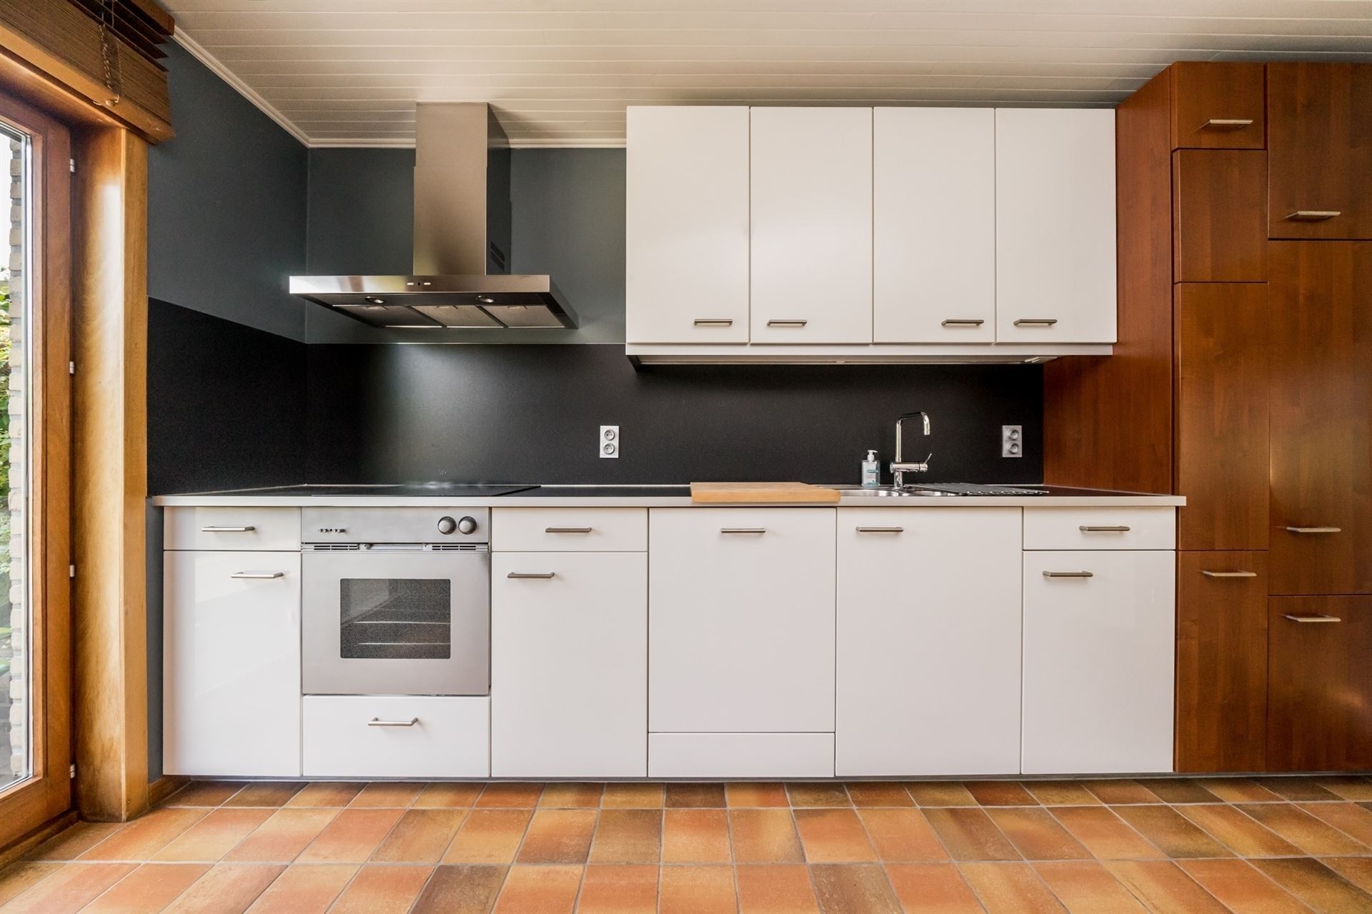
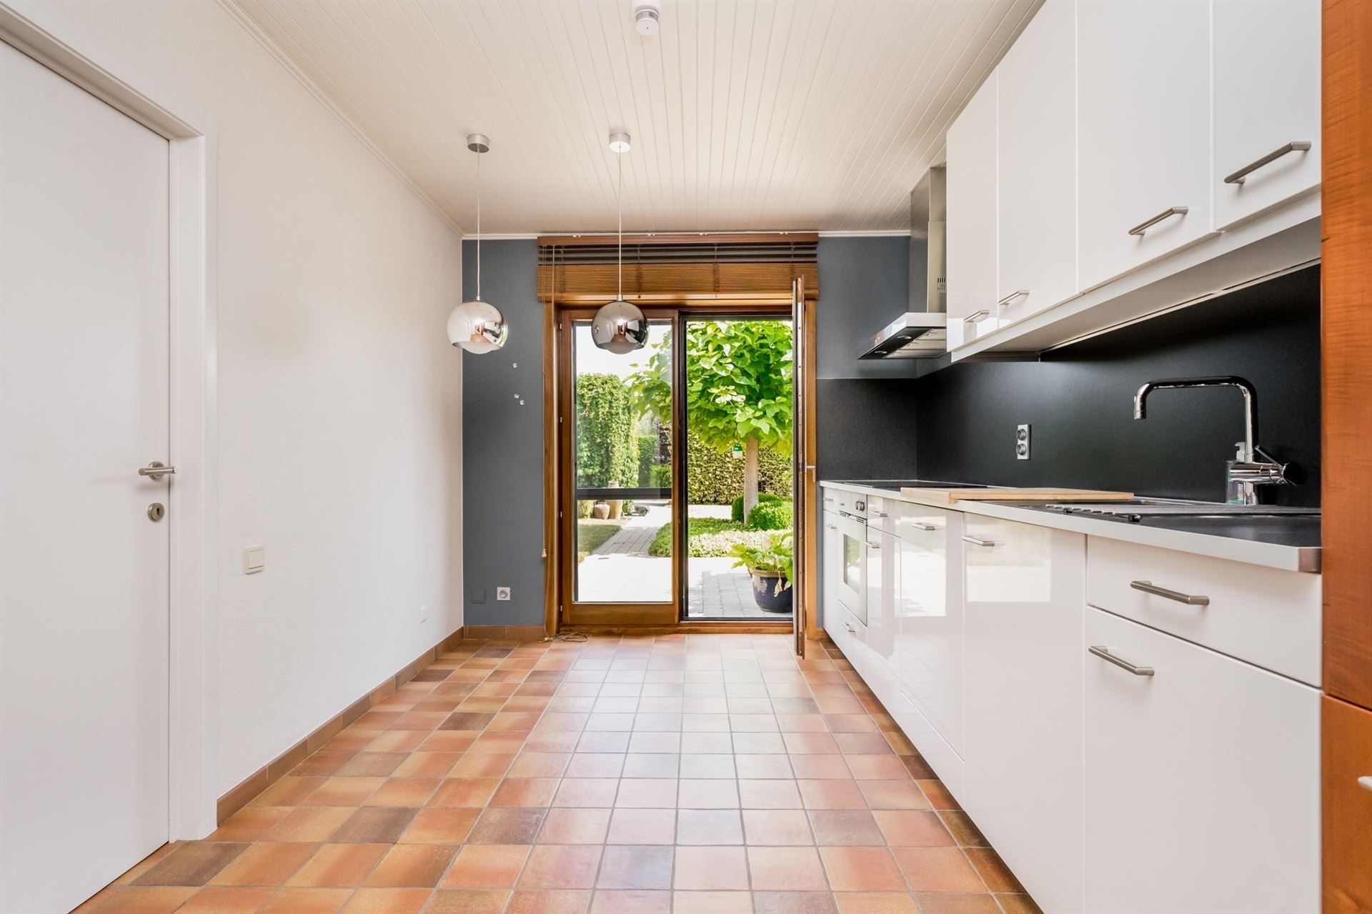
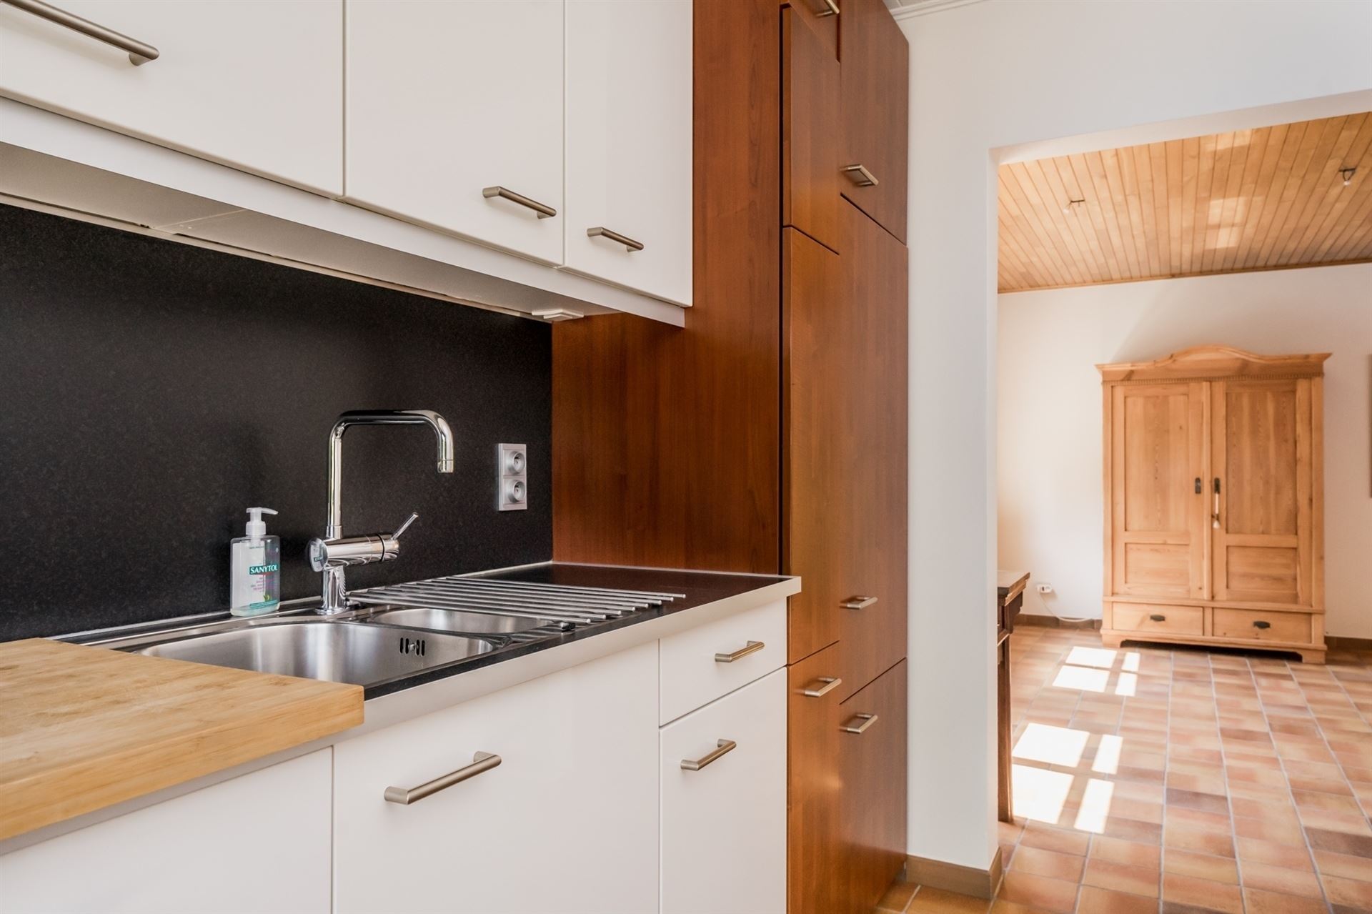
Kitchen:
11.76 m²
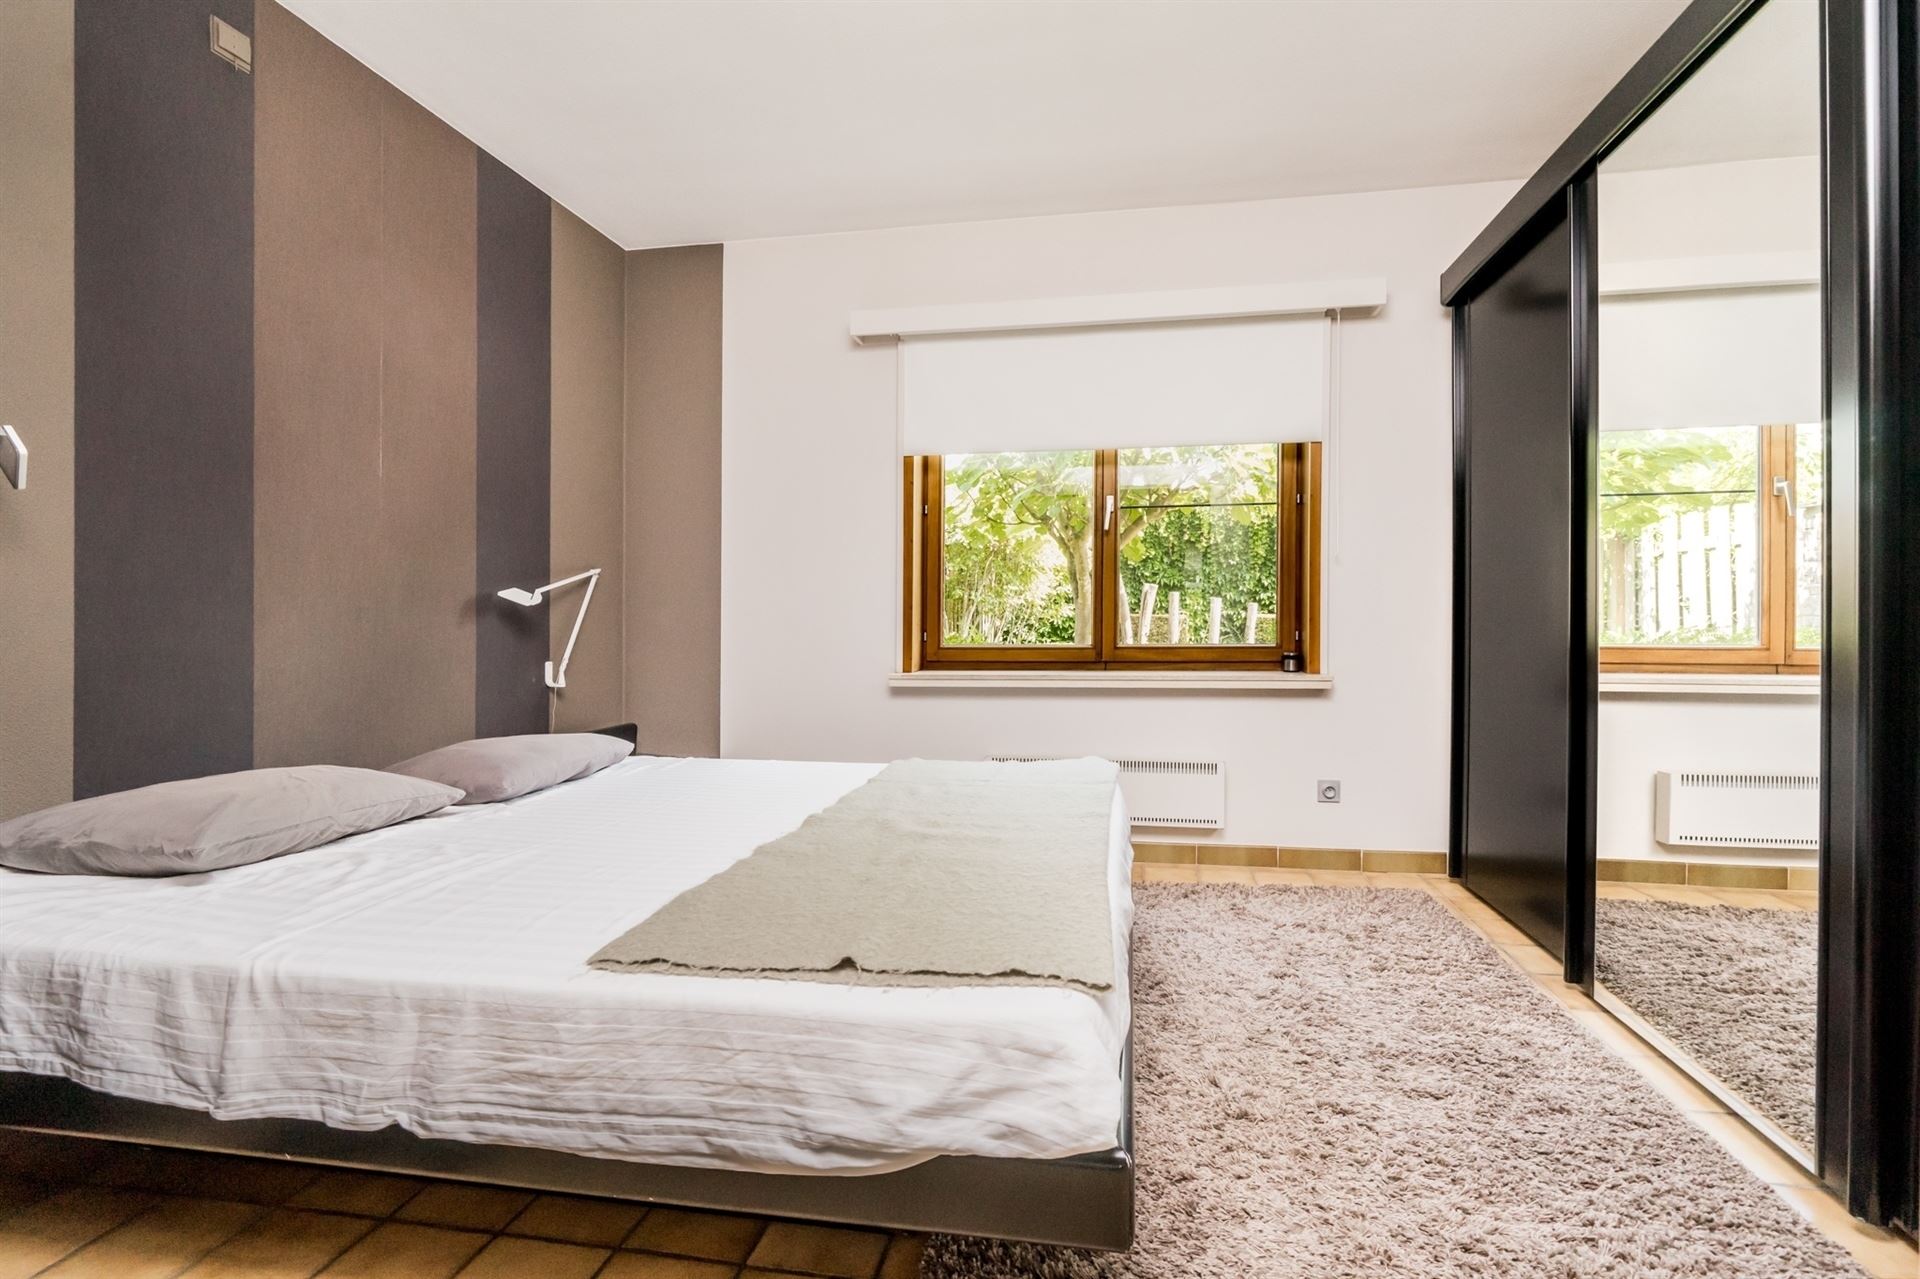
Bedroom 1:
12.24 m²
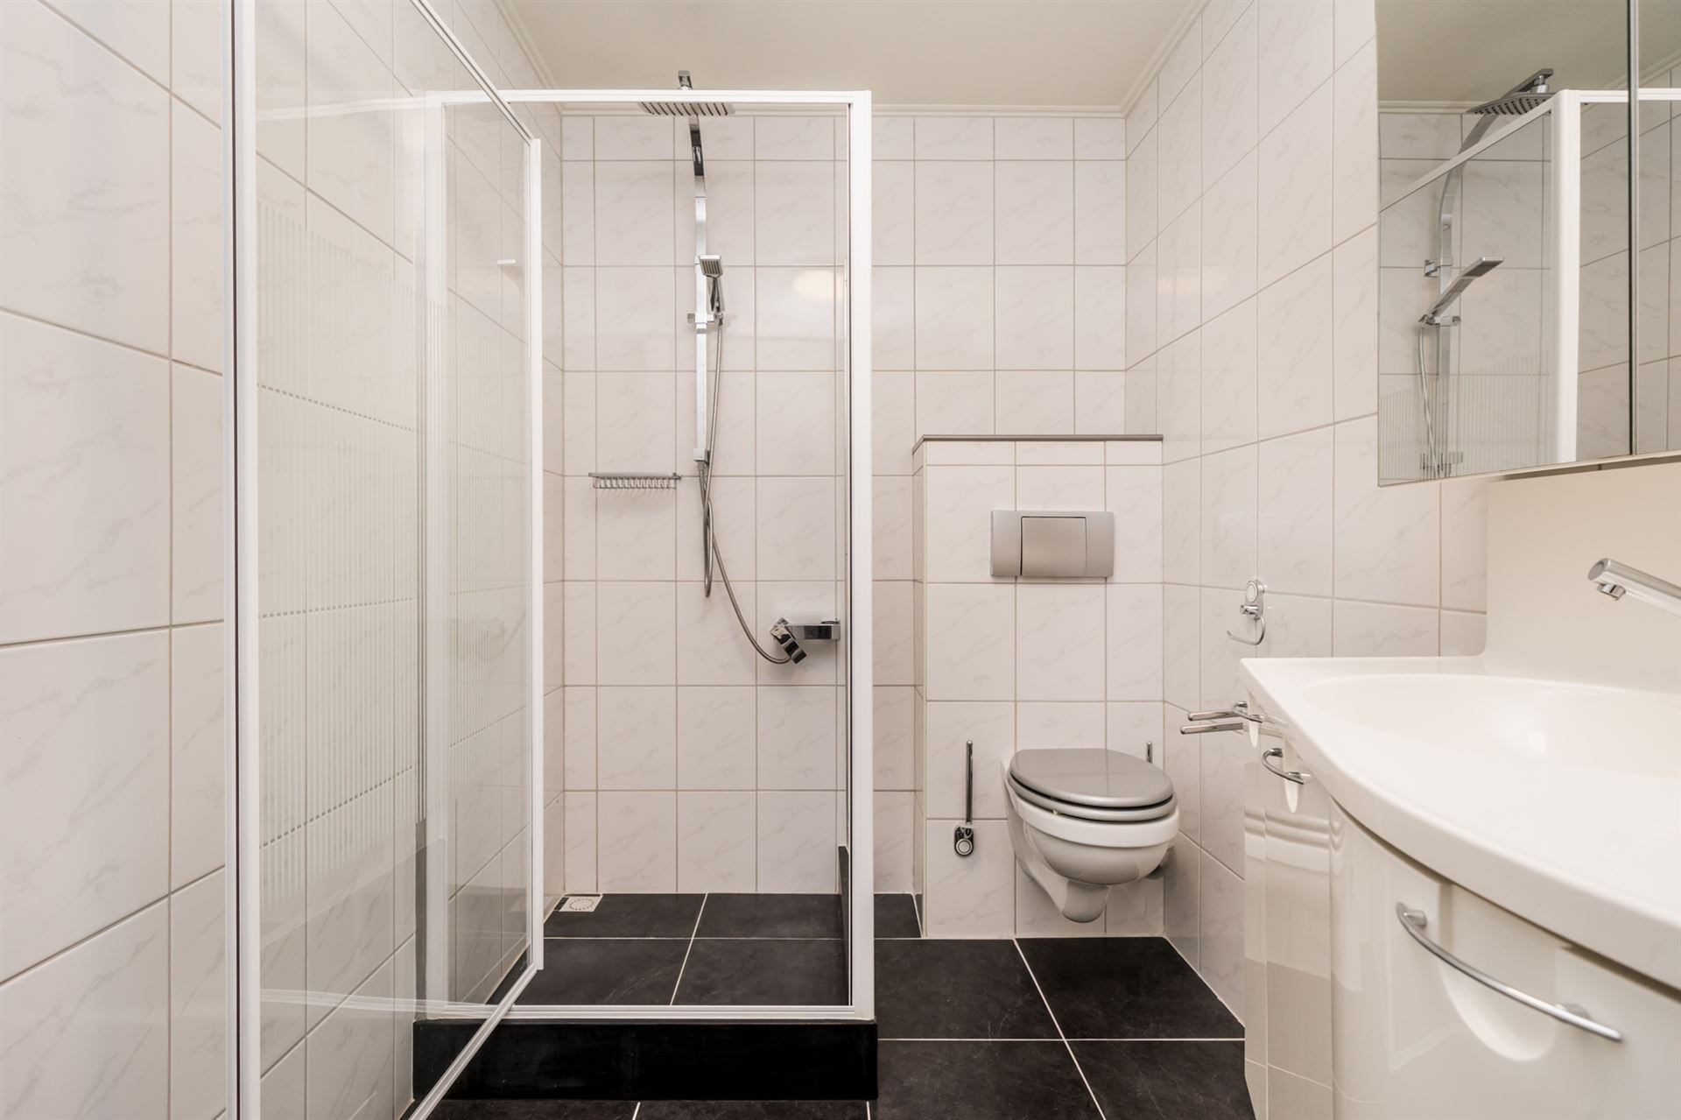
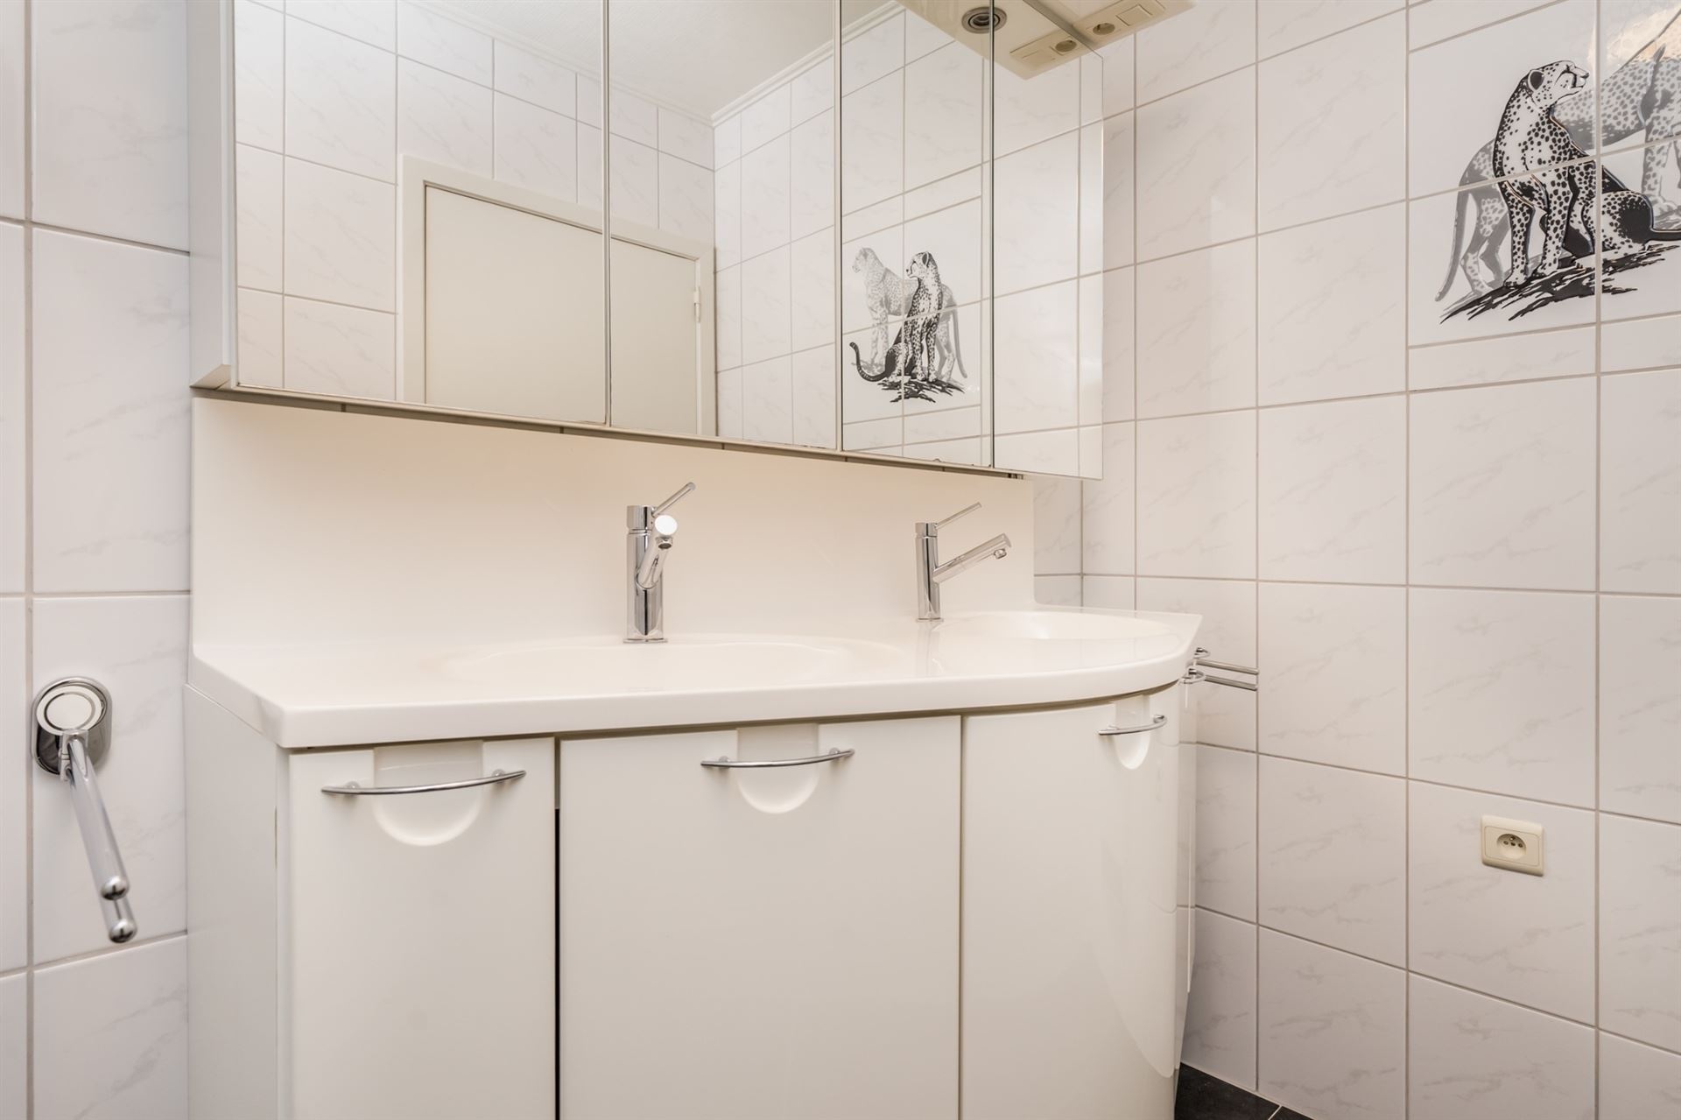
Bathroom 1:
5.4 m²
Toilet 1:
1.19 m²
Night Hall:
3.8 m²
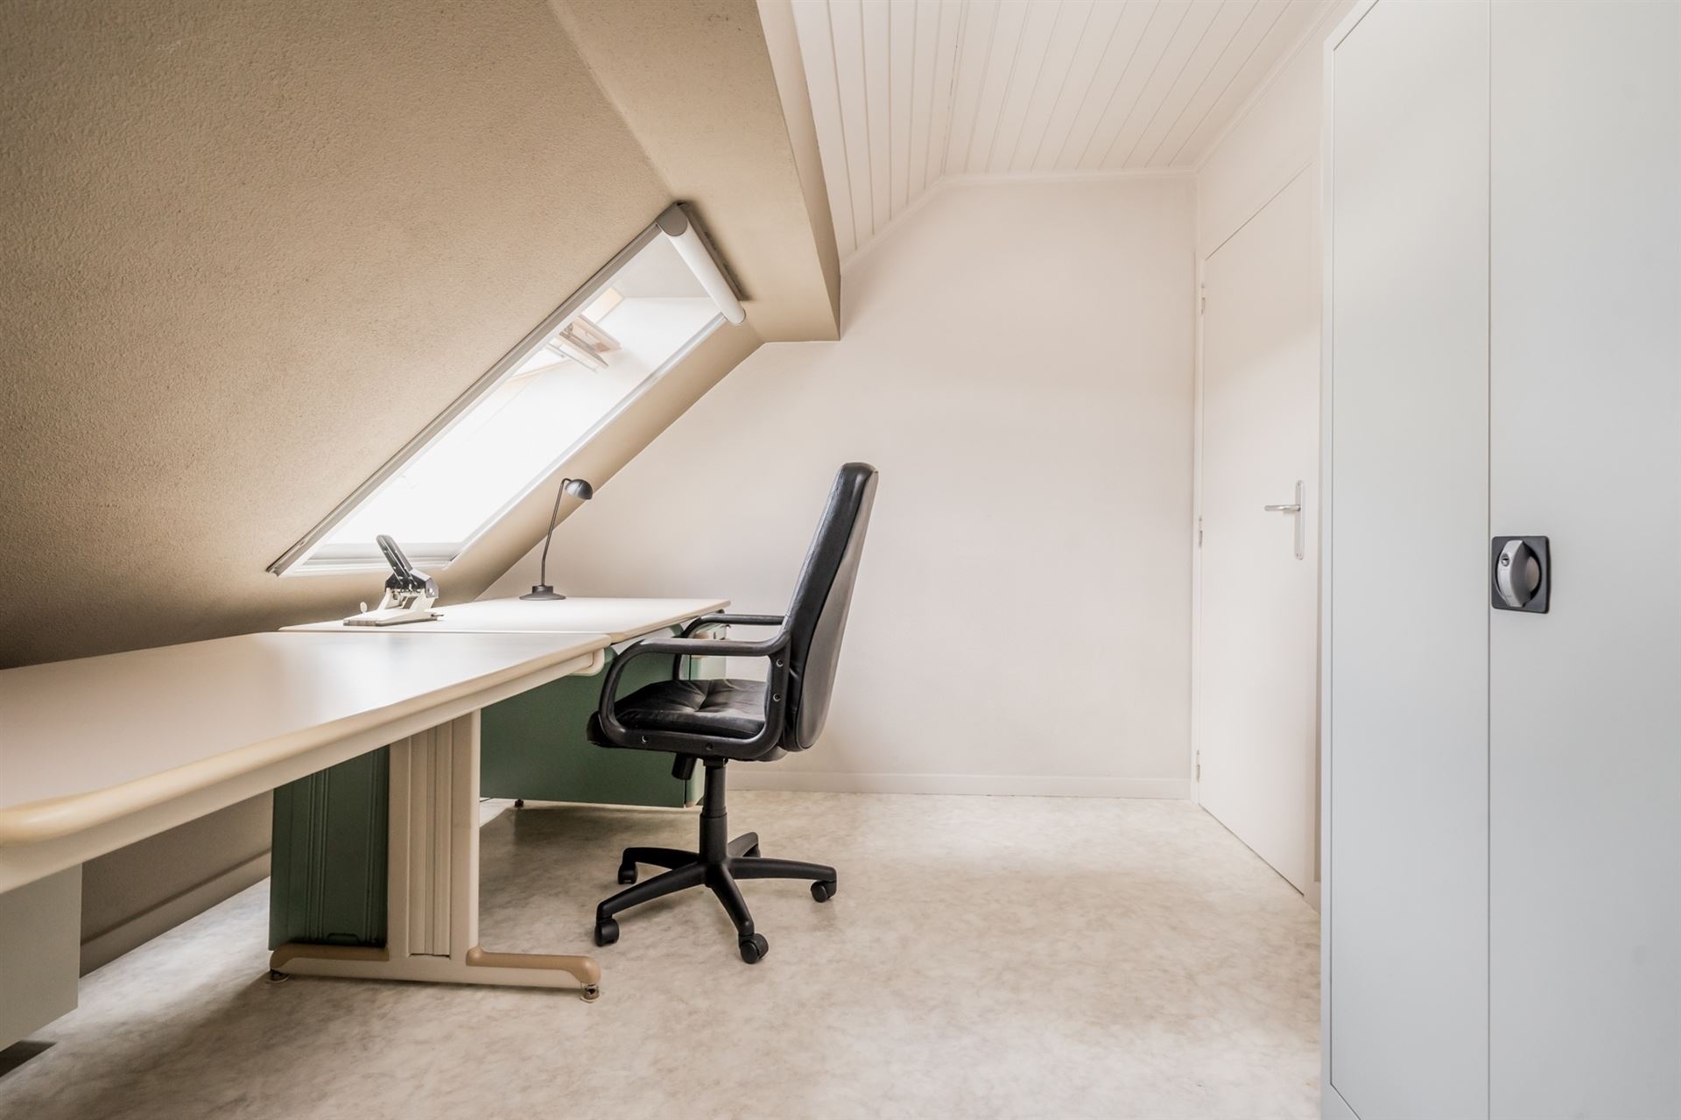
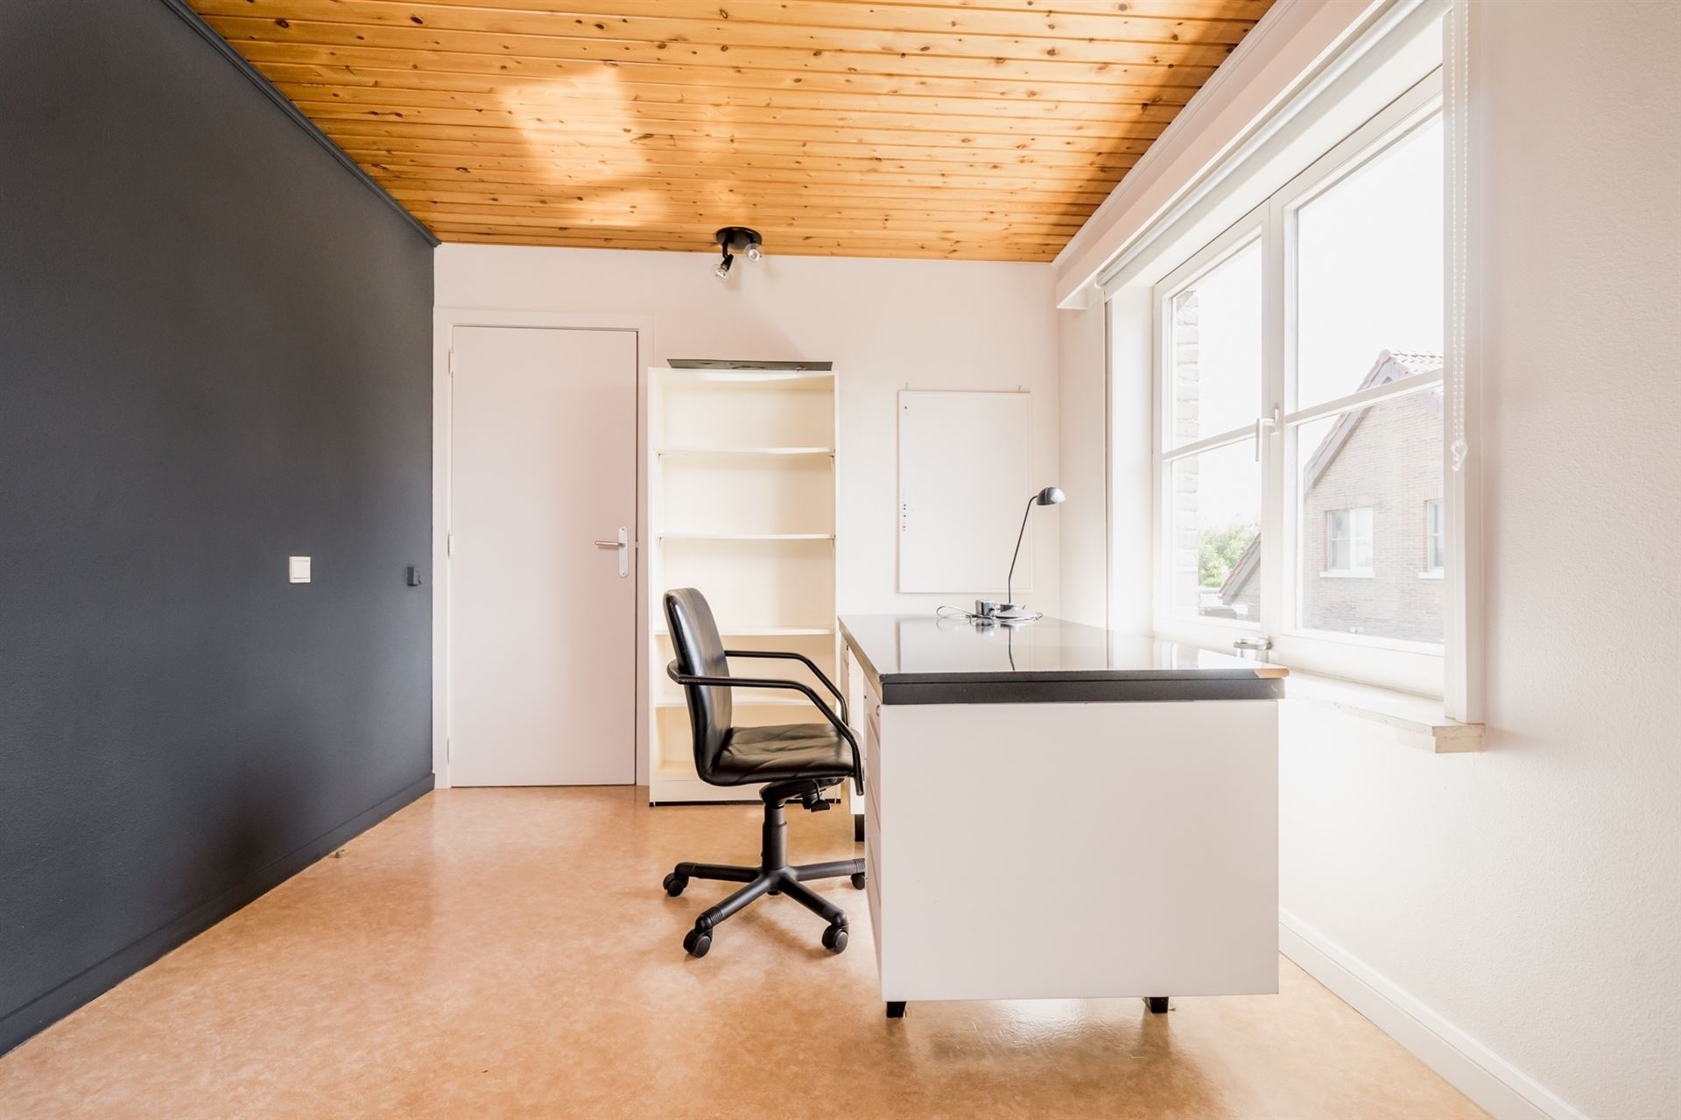
Office:
10.83 m²
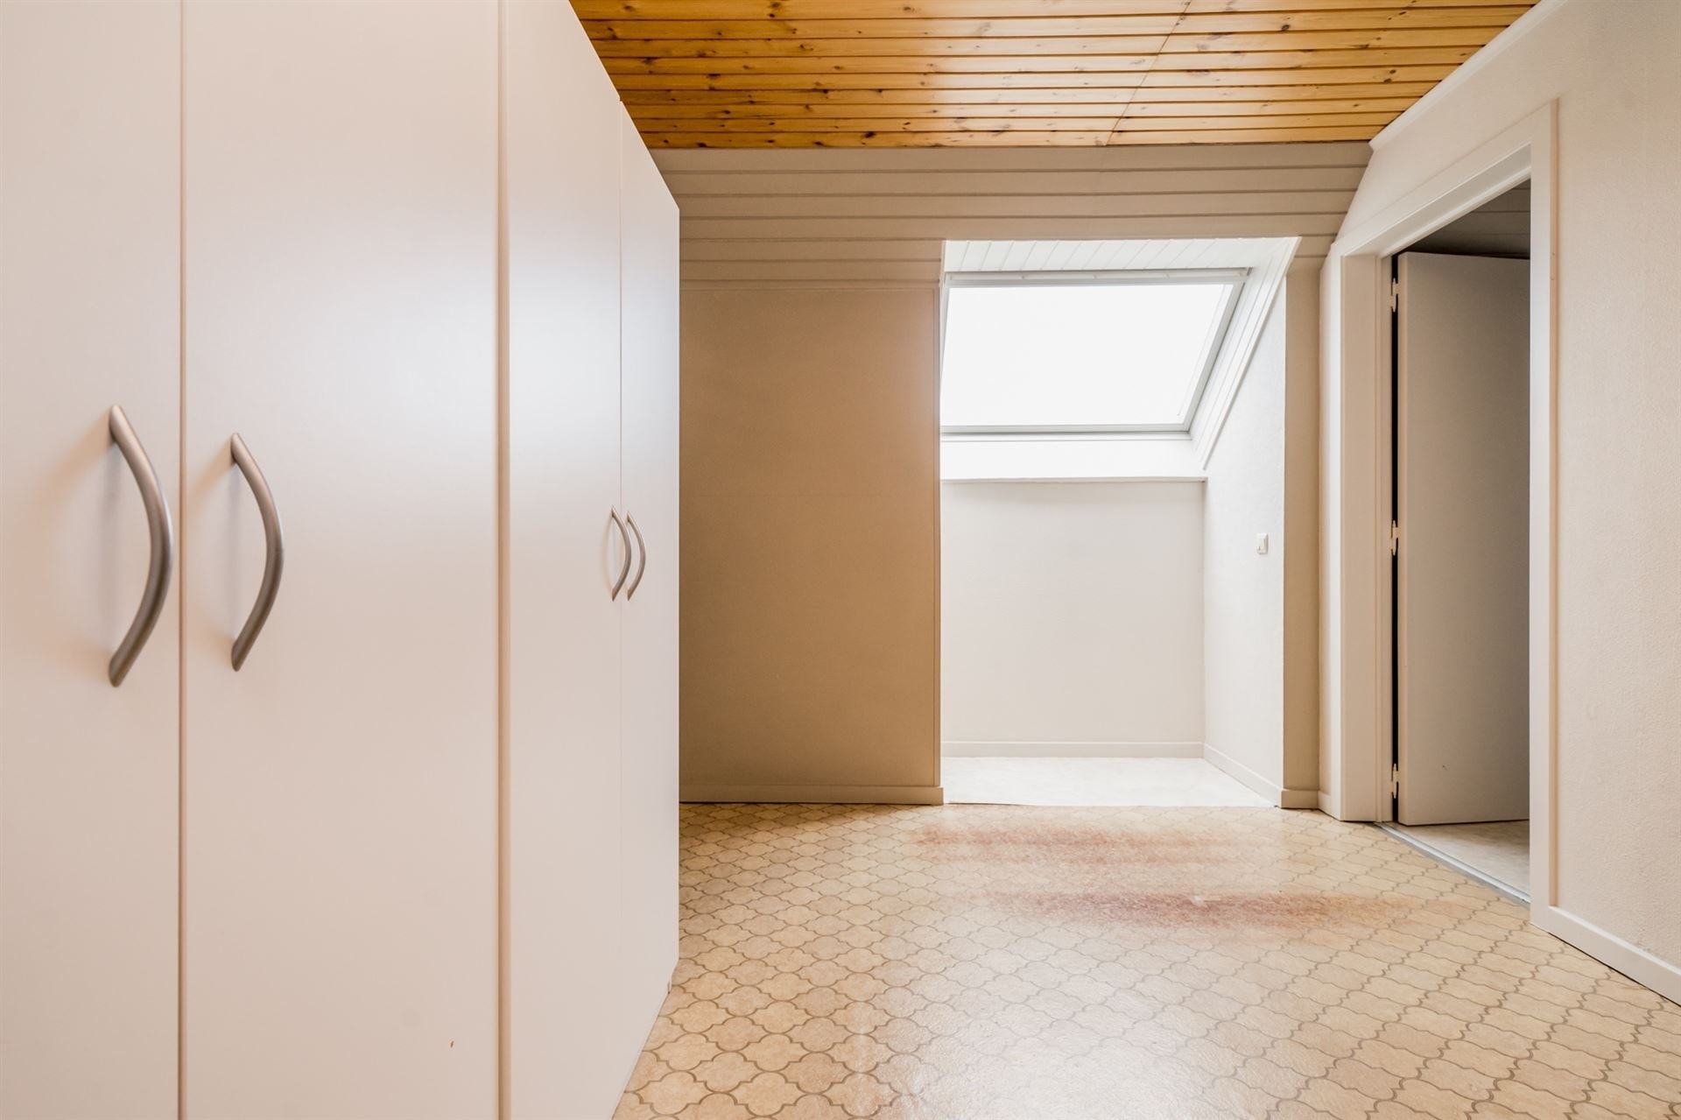
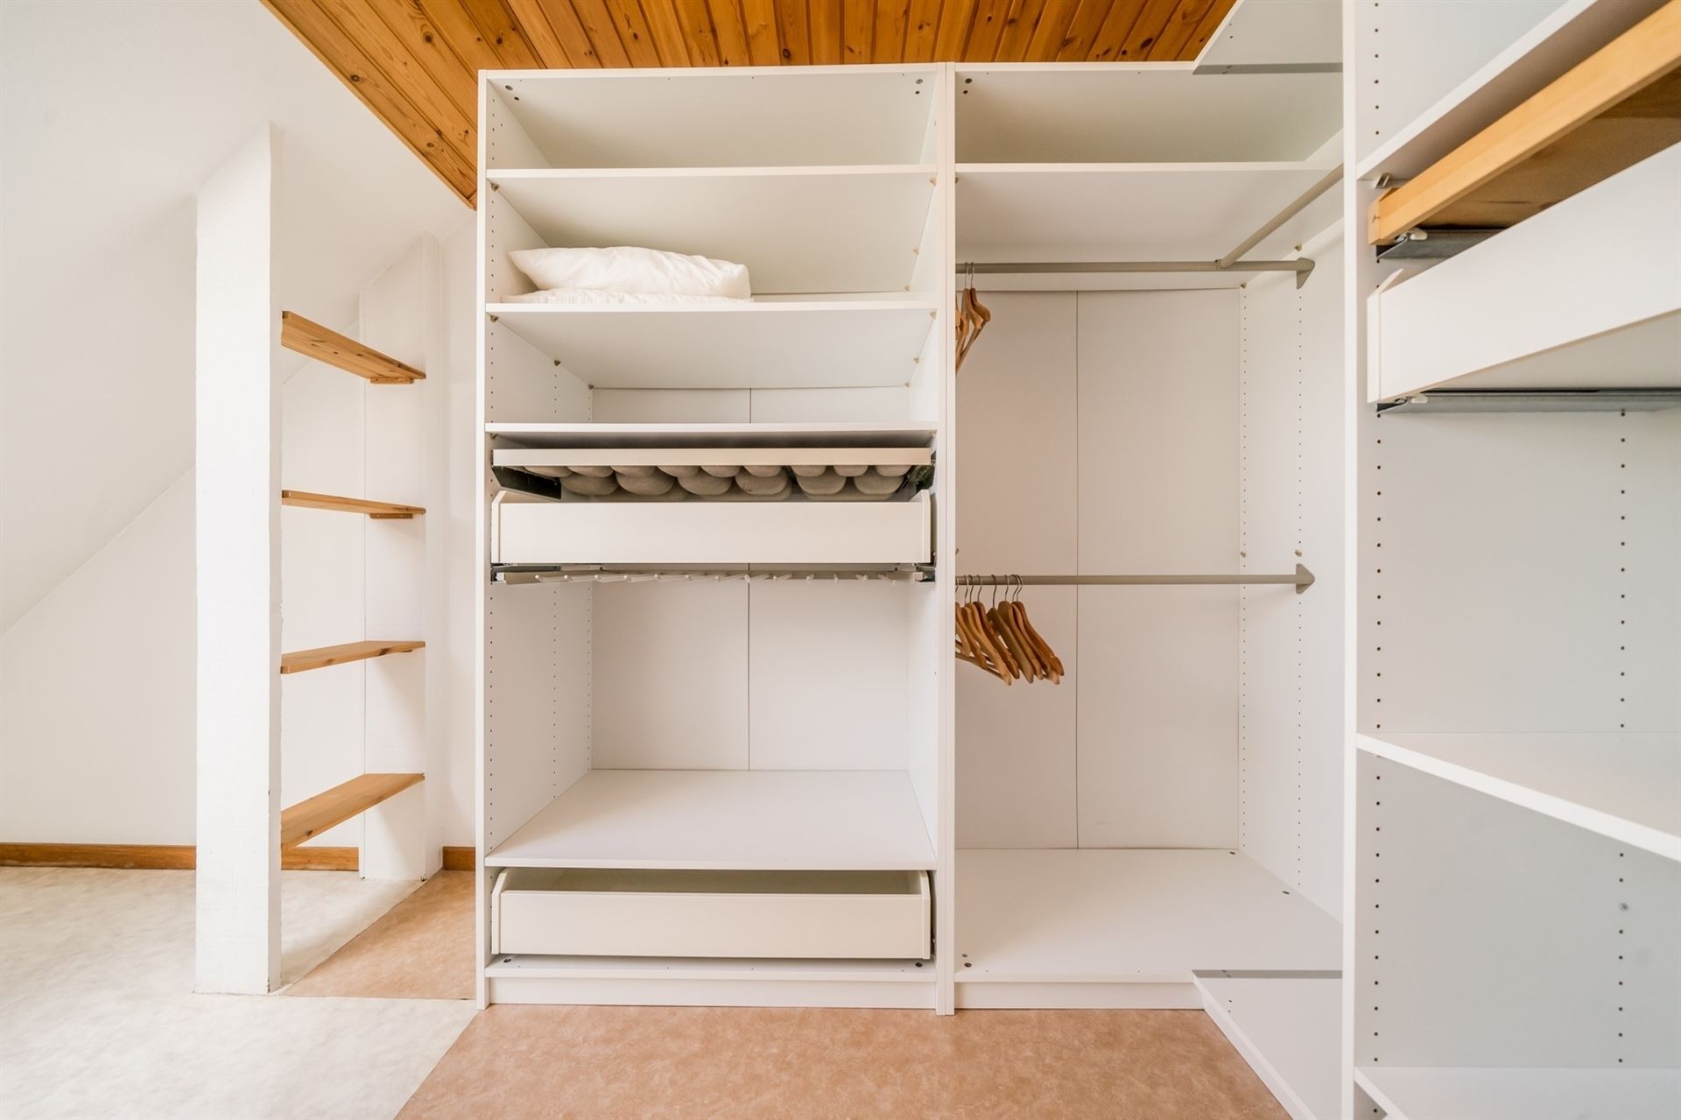
Dressing:
11.9 m²
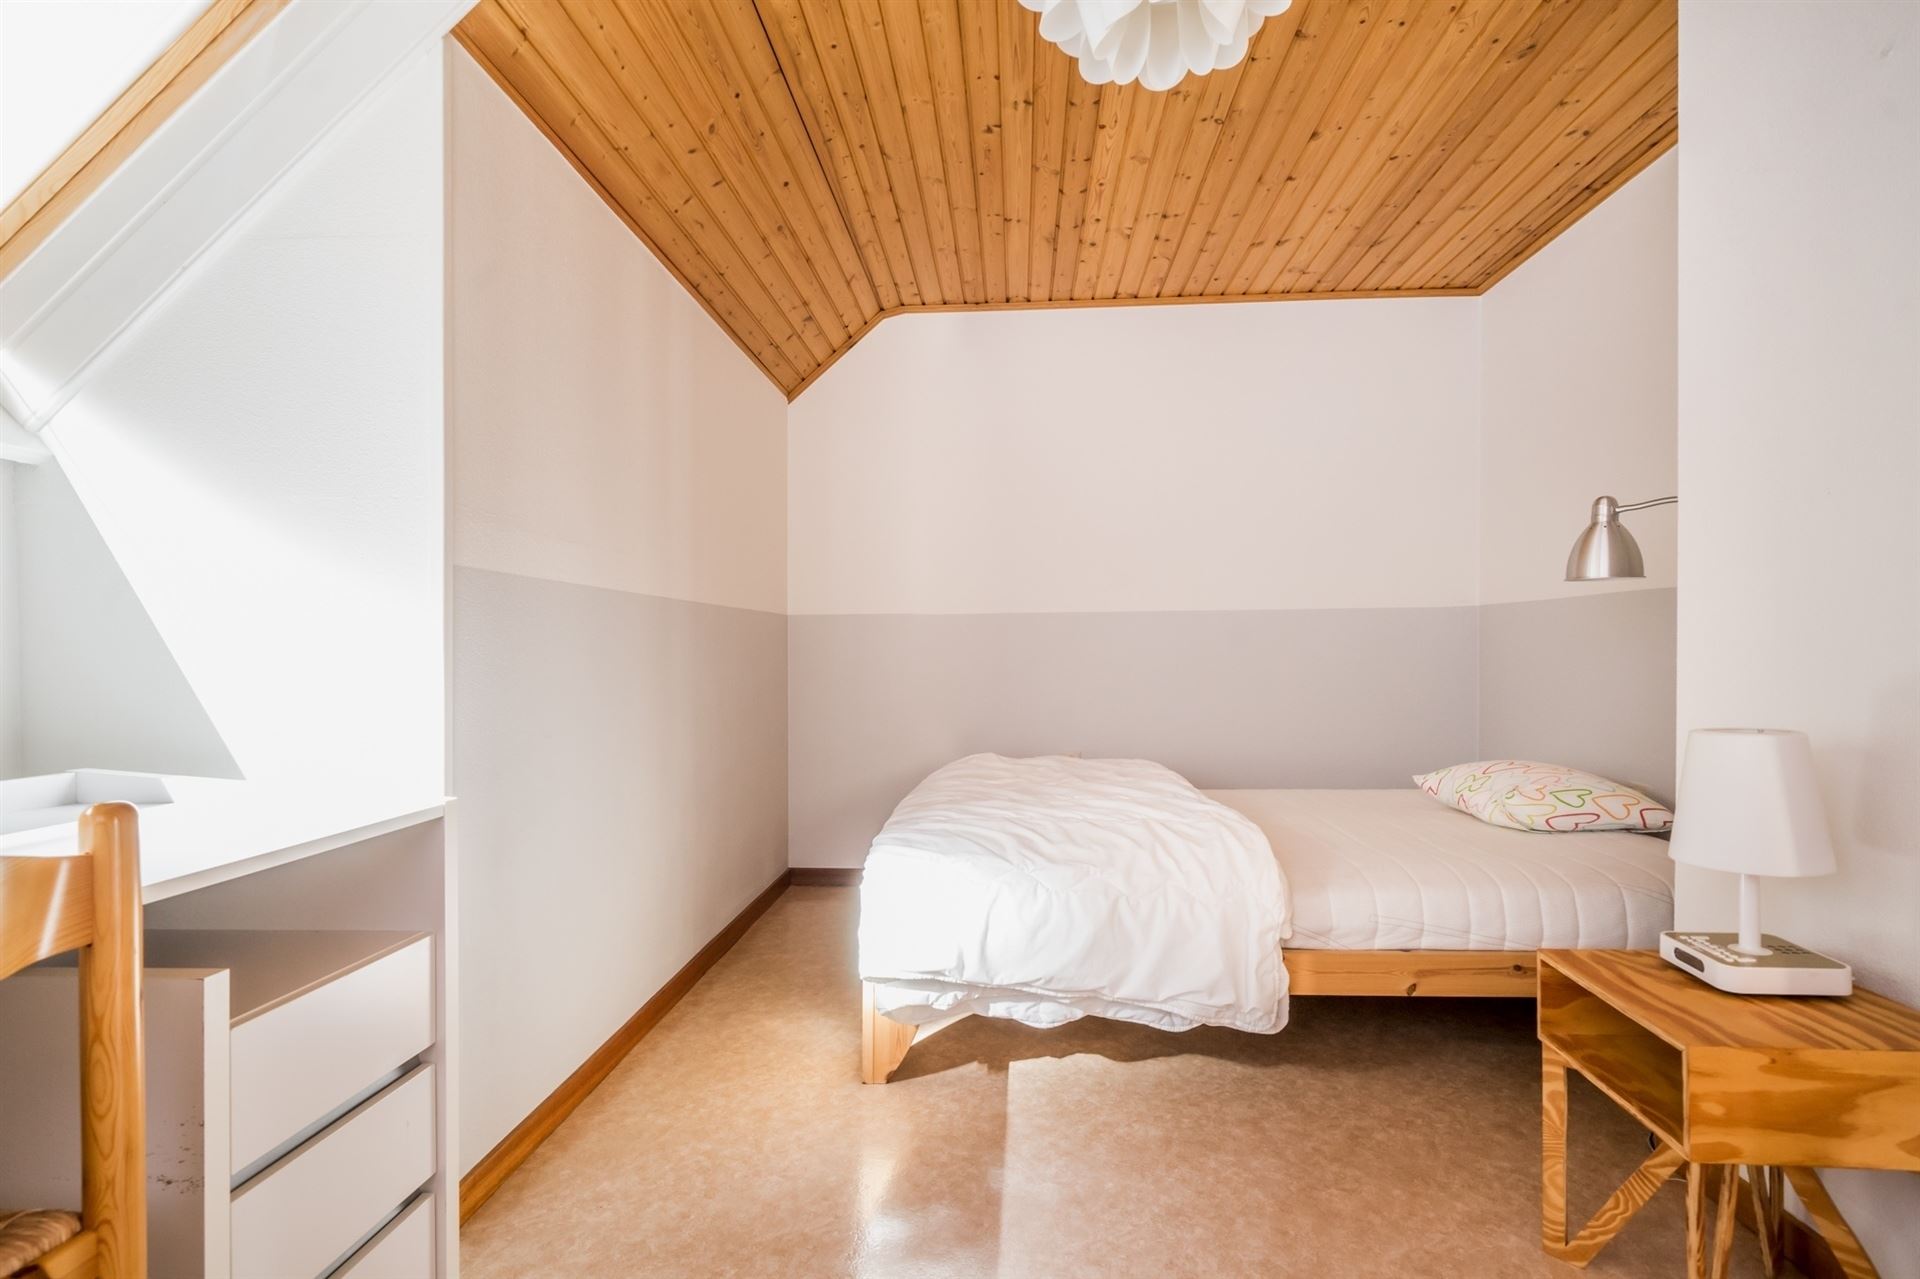
Bedroom 2:
11.06 m²
Bedroom 3:
13.3 m²
Bedroom 4:
15.12 m²
Bedroom 5:
10.5 m²
Night Hall:
4.6 m²
Night Hall:
3.75 m²
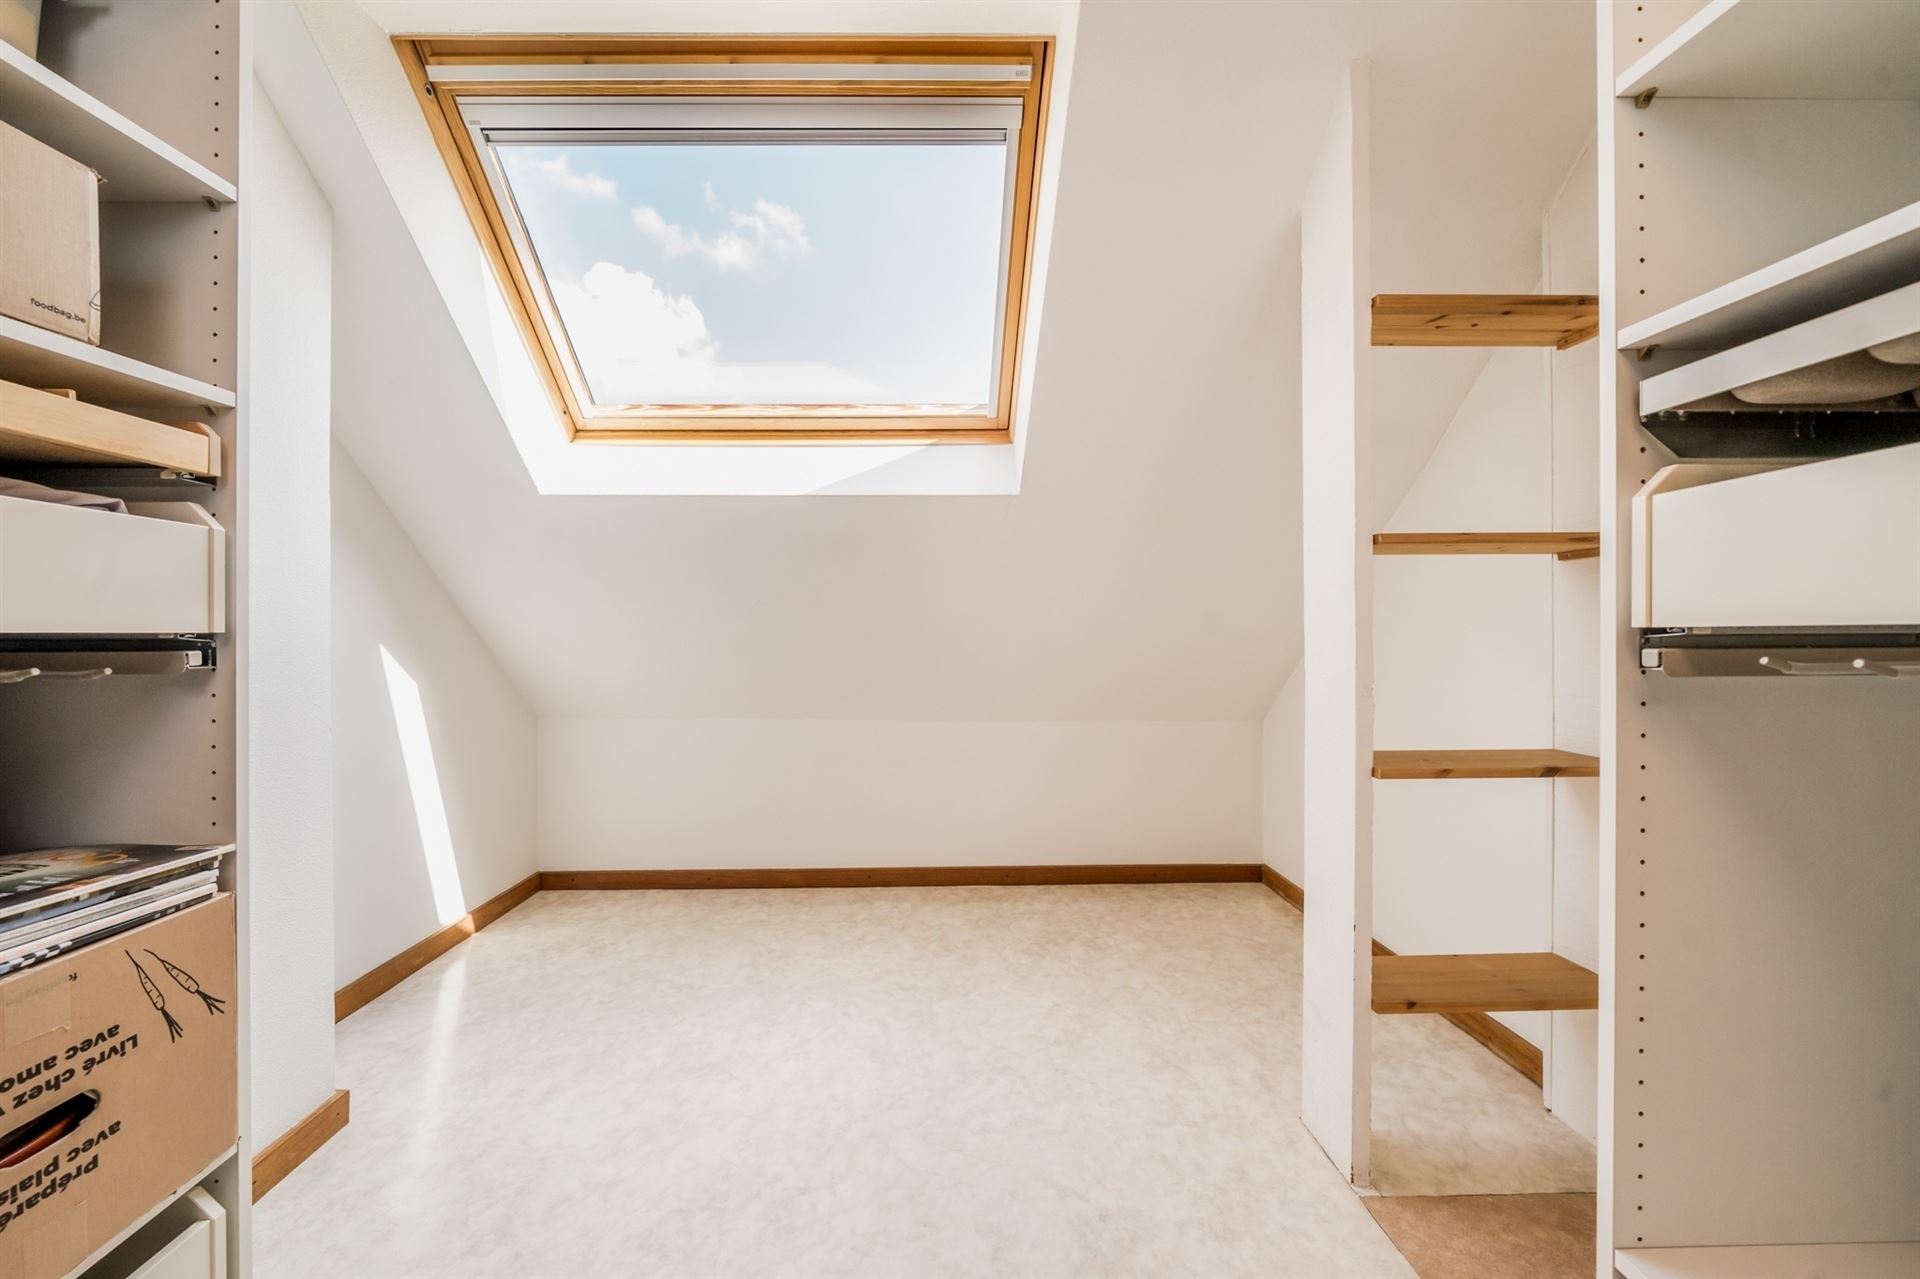
Attic:
11.1 m²
View more
Read less
Comfort
Heating:
Individual
Kitchen:
All built-in
Glazing:
Double
Window frame:
Wood
Comfort outside:
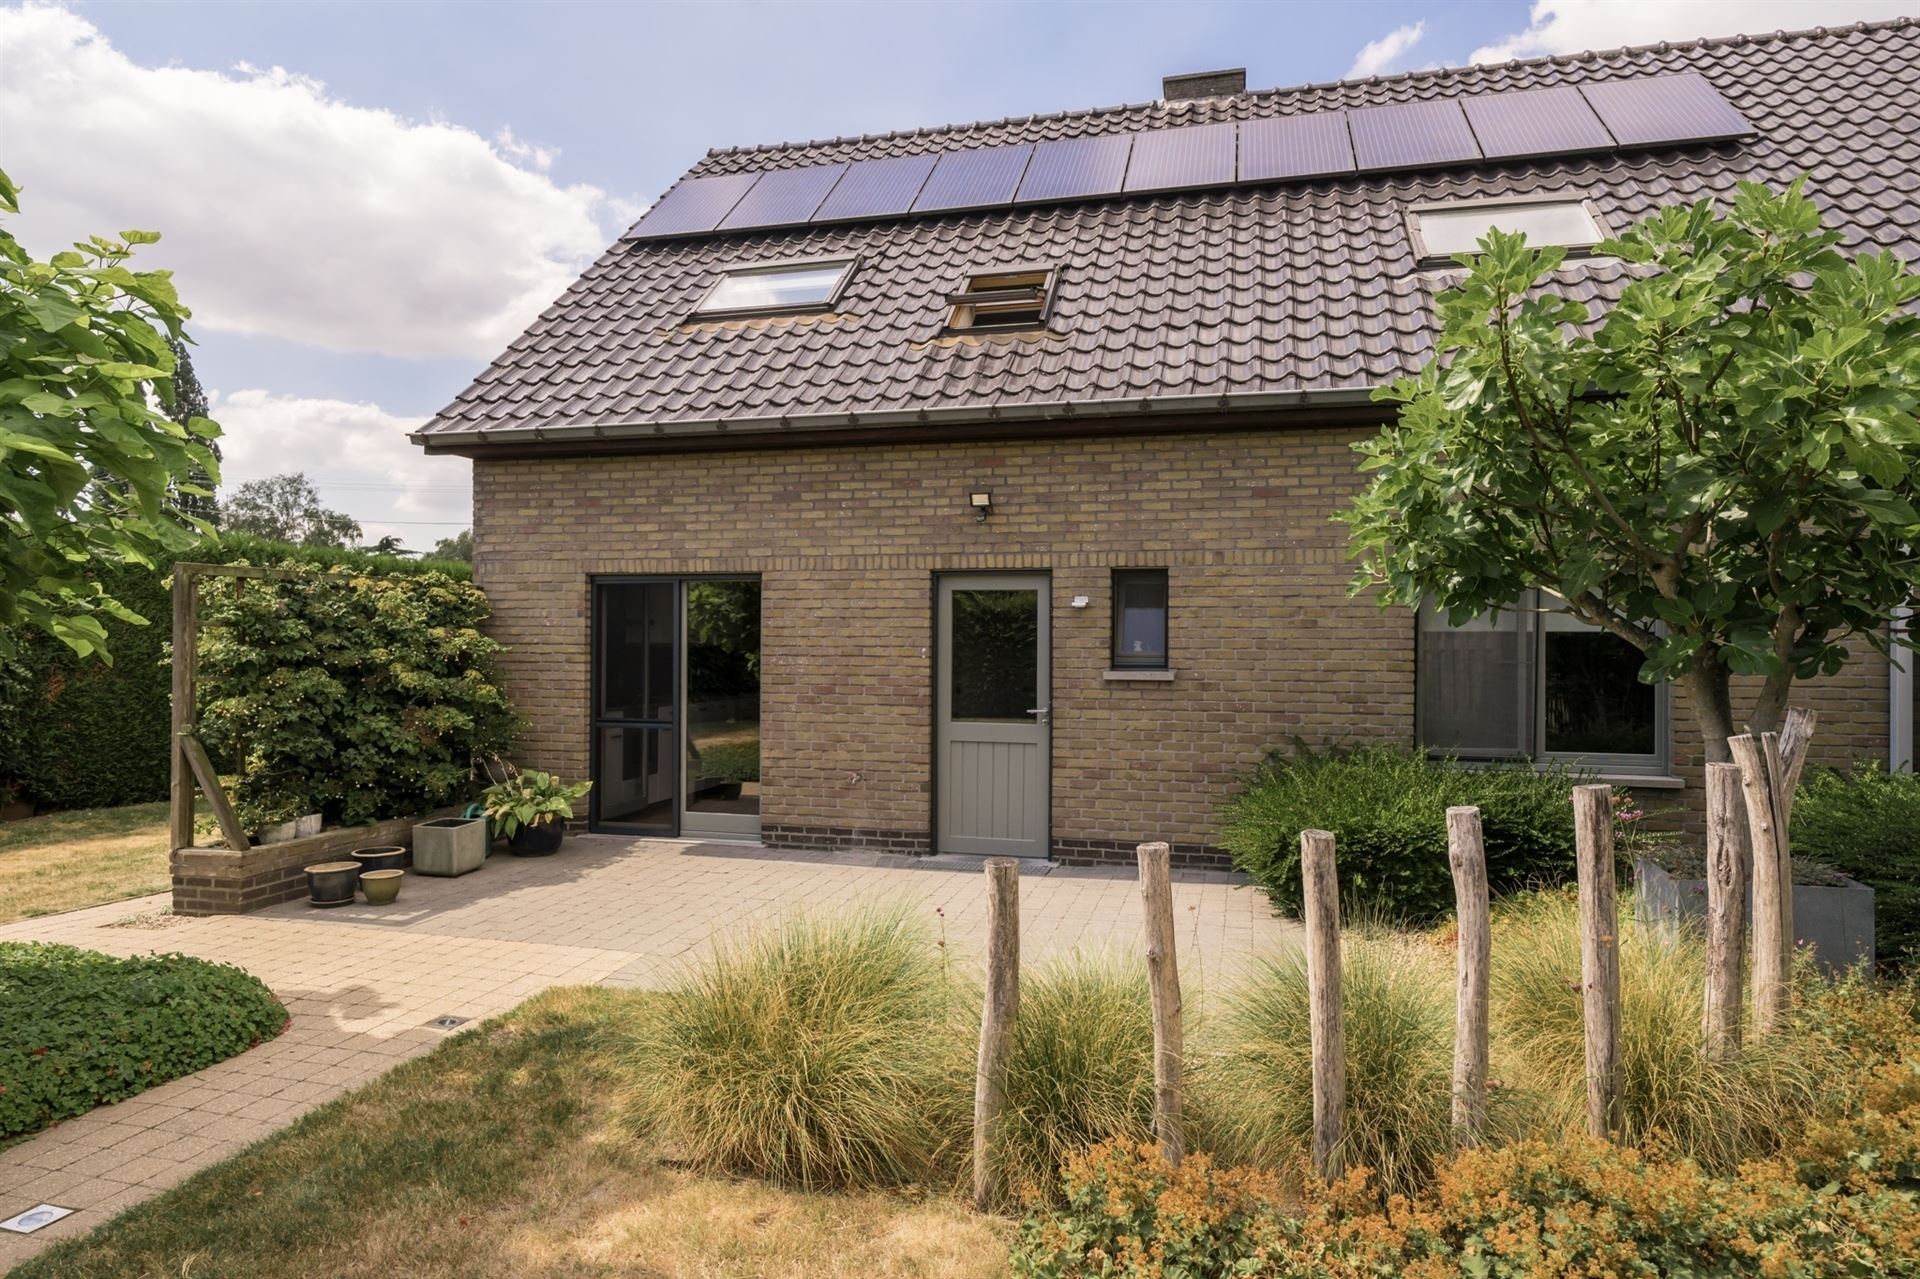
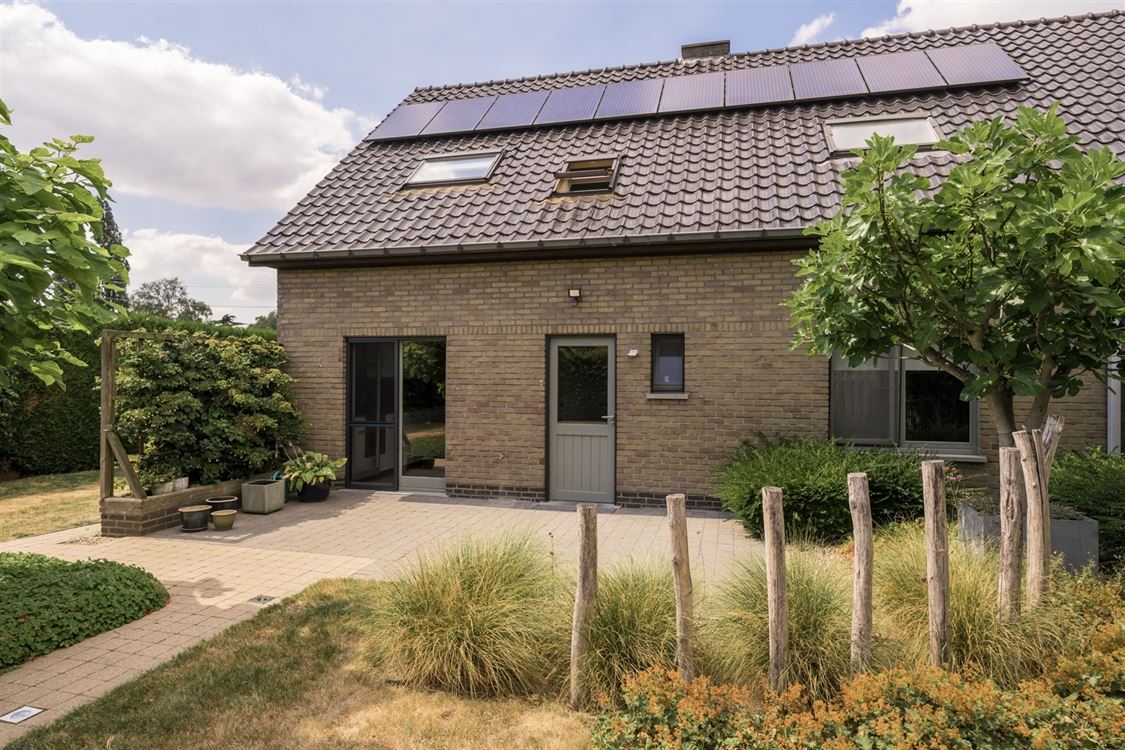
Photovoltaic solar panels
View more
Read less
EPC
EPC:
367 kWh/m²
EPC level:
D
EPC unique code:
202609070002654873-RES-2
Additional information
Urban planning destination:
Living area
Urban planning permits:
Yes
Summons and recovery claim:
No judicial recovery measure or administrative measure
Pre-emption right:
Yes
Subdivision permit:
Yes
Flood-sensitive area:
Not located in a flood-prone area
View more
Read less
Documents
Asbestos Inventory:
ASBESTATTEST.pdf
Energy performance:
EPC.pdf
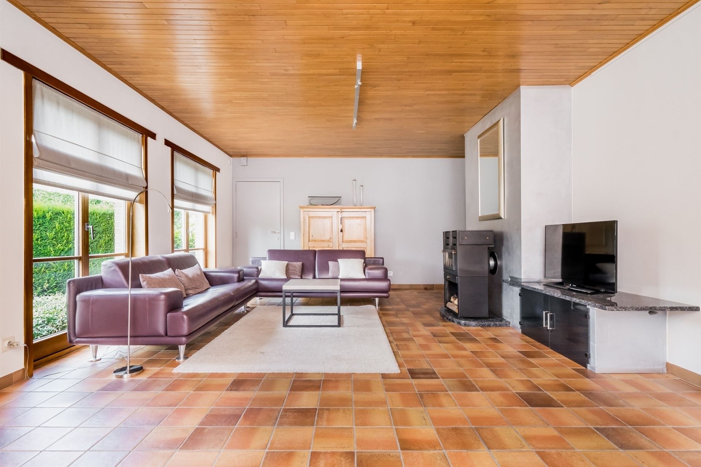
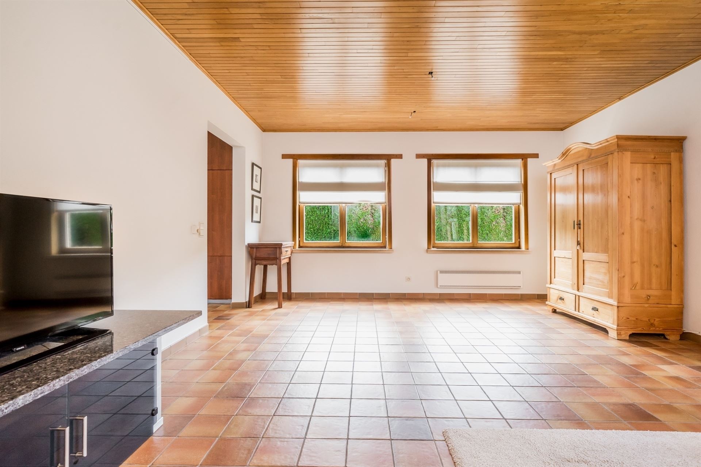
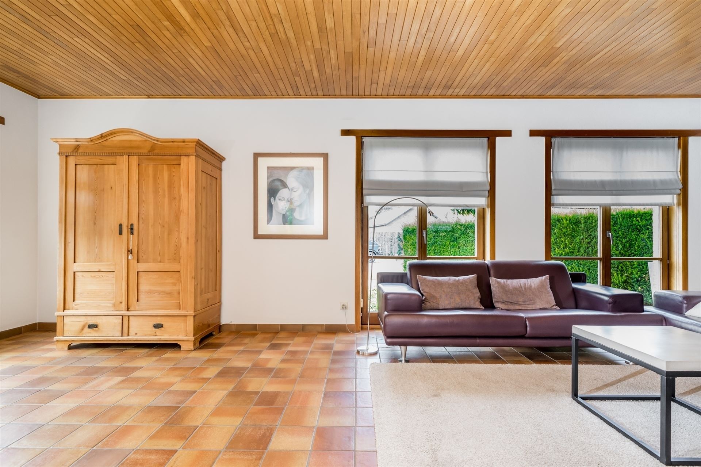
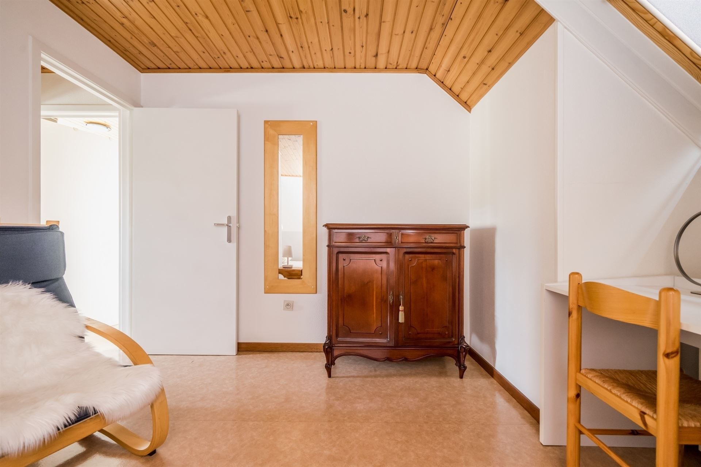
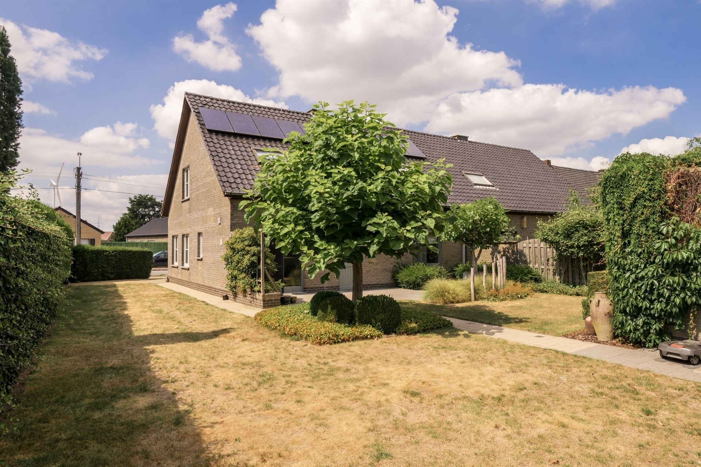
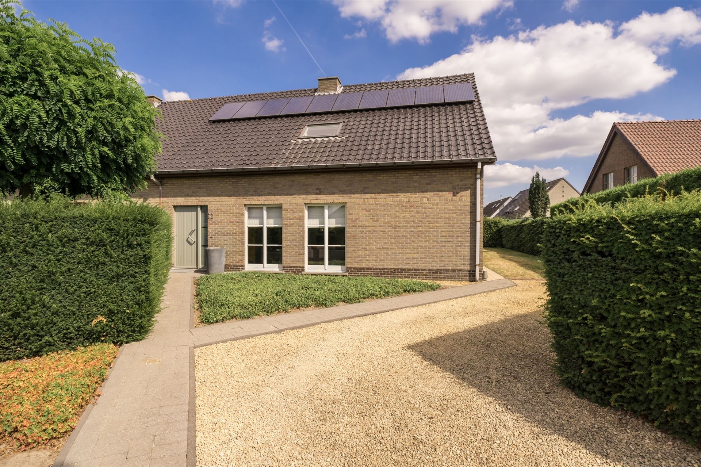
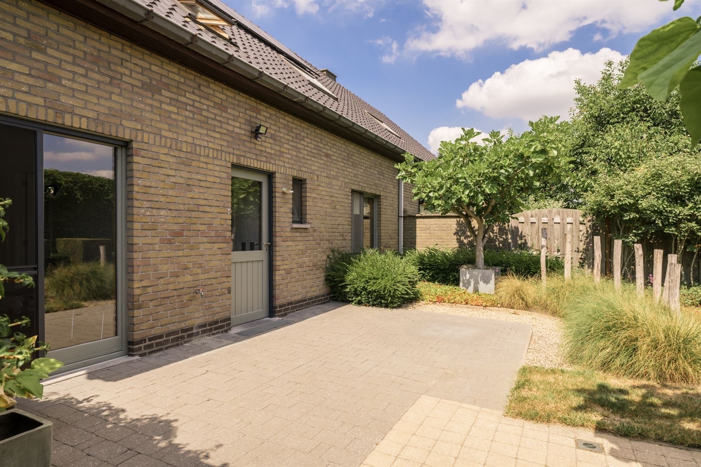
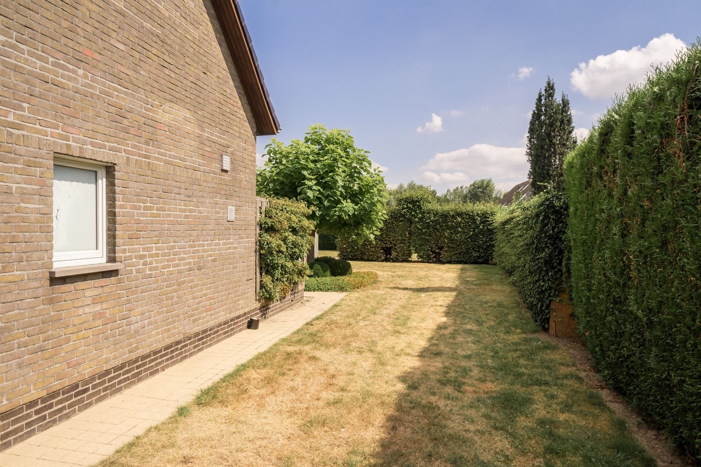
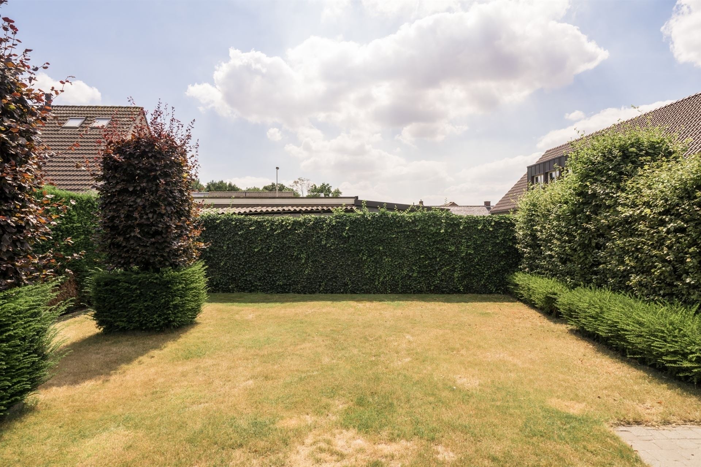
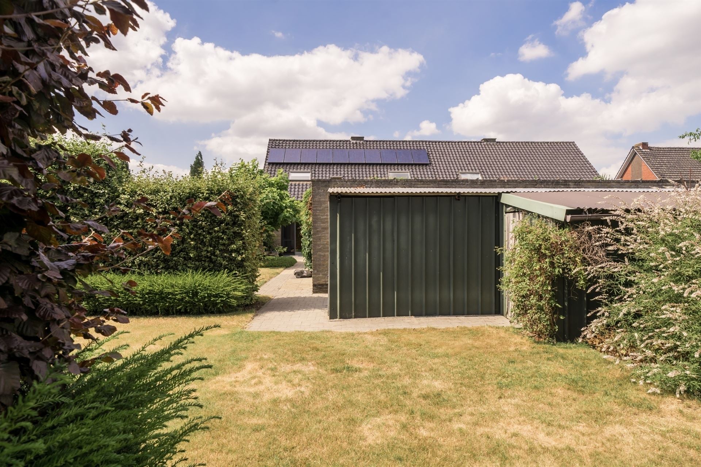
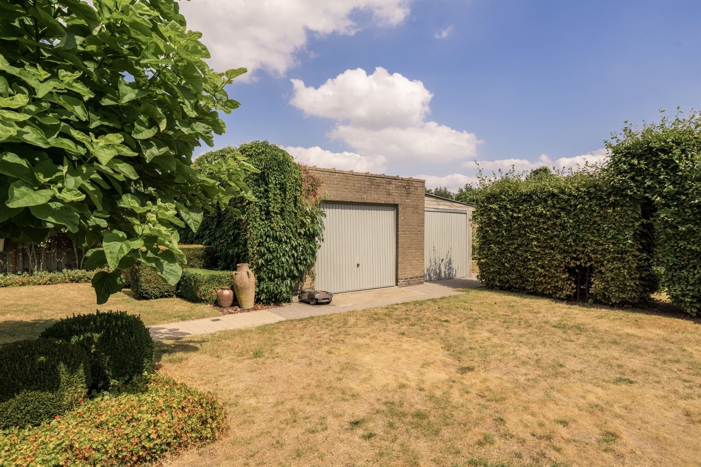
Semi-detached house (206 m²) with 5 bedrooms, a yard, and a garage
Schedule a visit or
ask for more information
I want more information about this house
I wish to visit this house
Ik ga akkoord met de
privacy policy
en ik geef toestemming dat mijn gegevens opgenomen worden in de database van Immo ID.
Send
Katia Tassaert
015 490 900
mechelen@immoid.be
Similar properties
New
5
690 m²
206 m²
€ 523.000
Semi-detached house (206 m²) with 5 bedrooms, a yard, and a garage
9041 OOSTAKKER