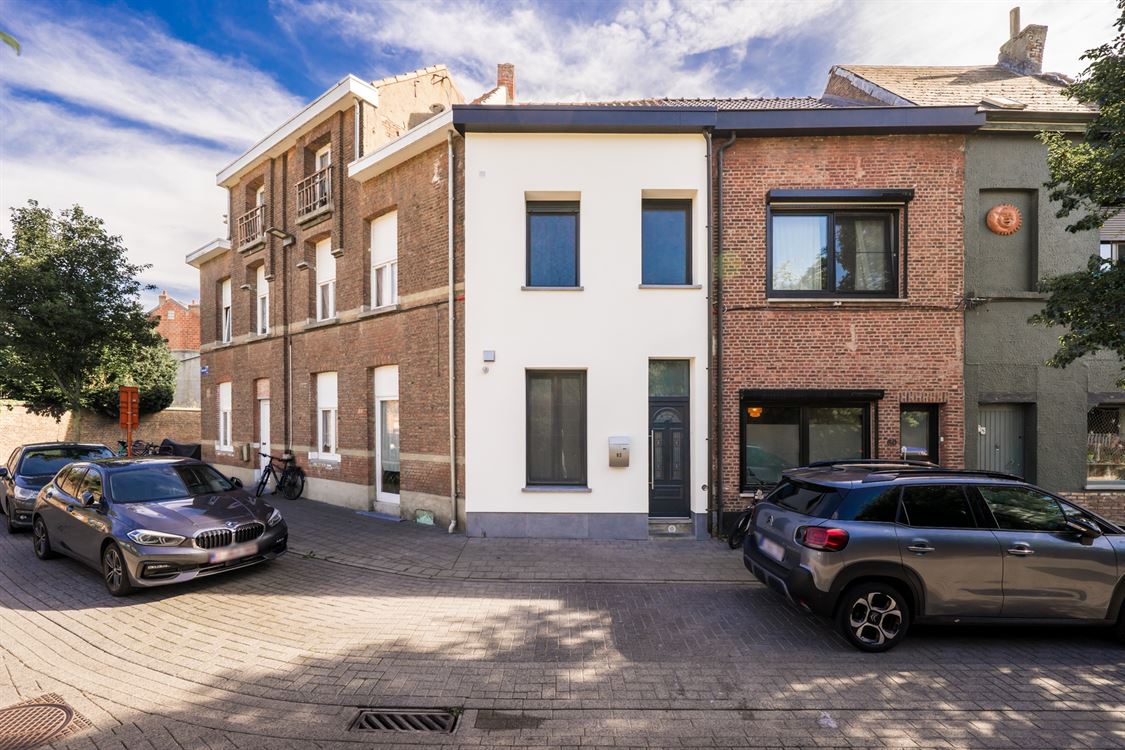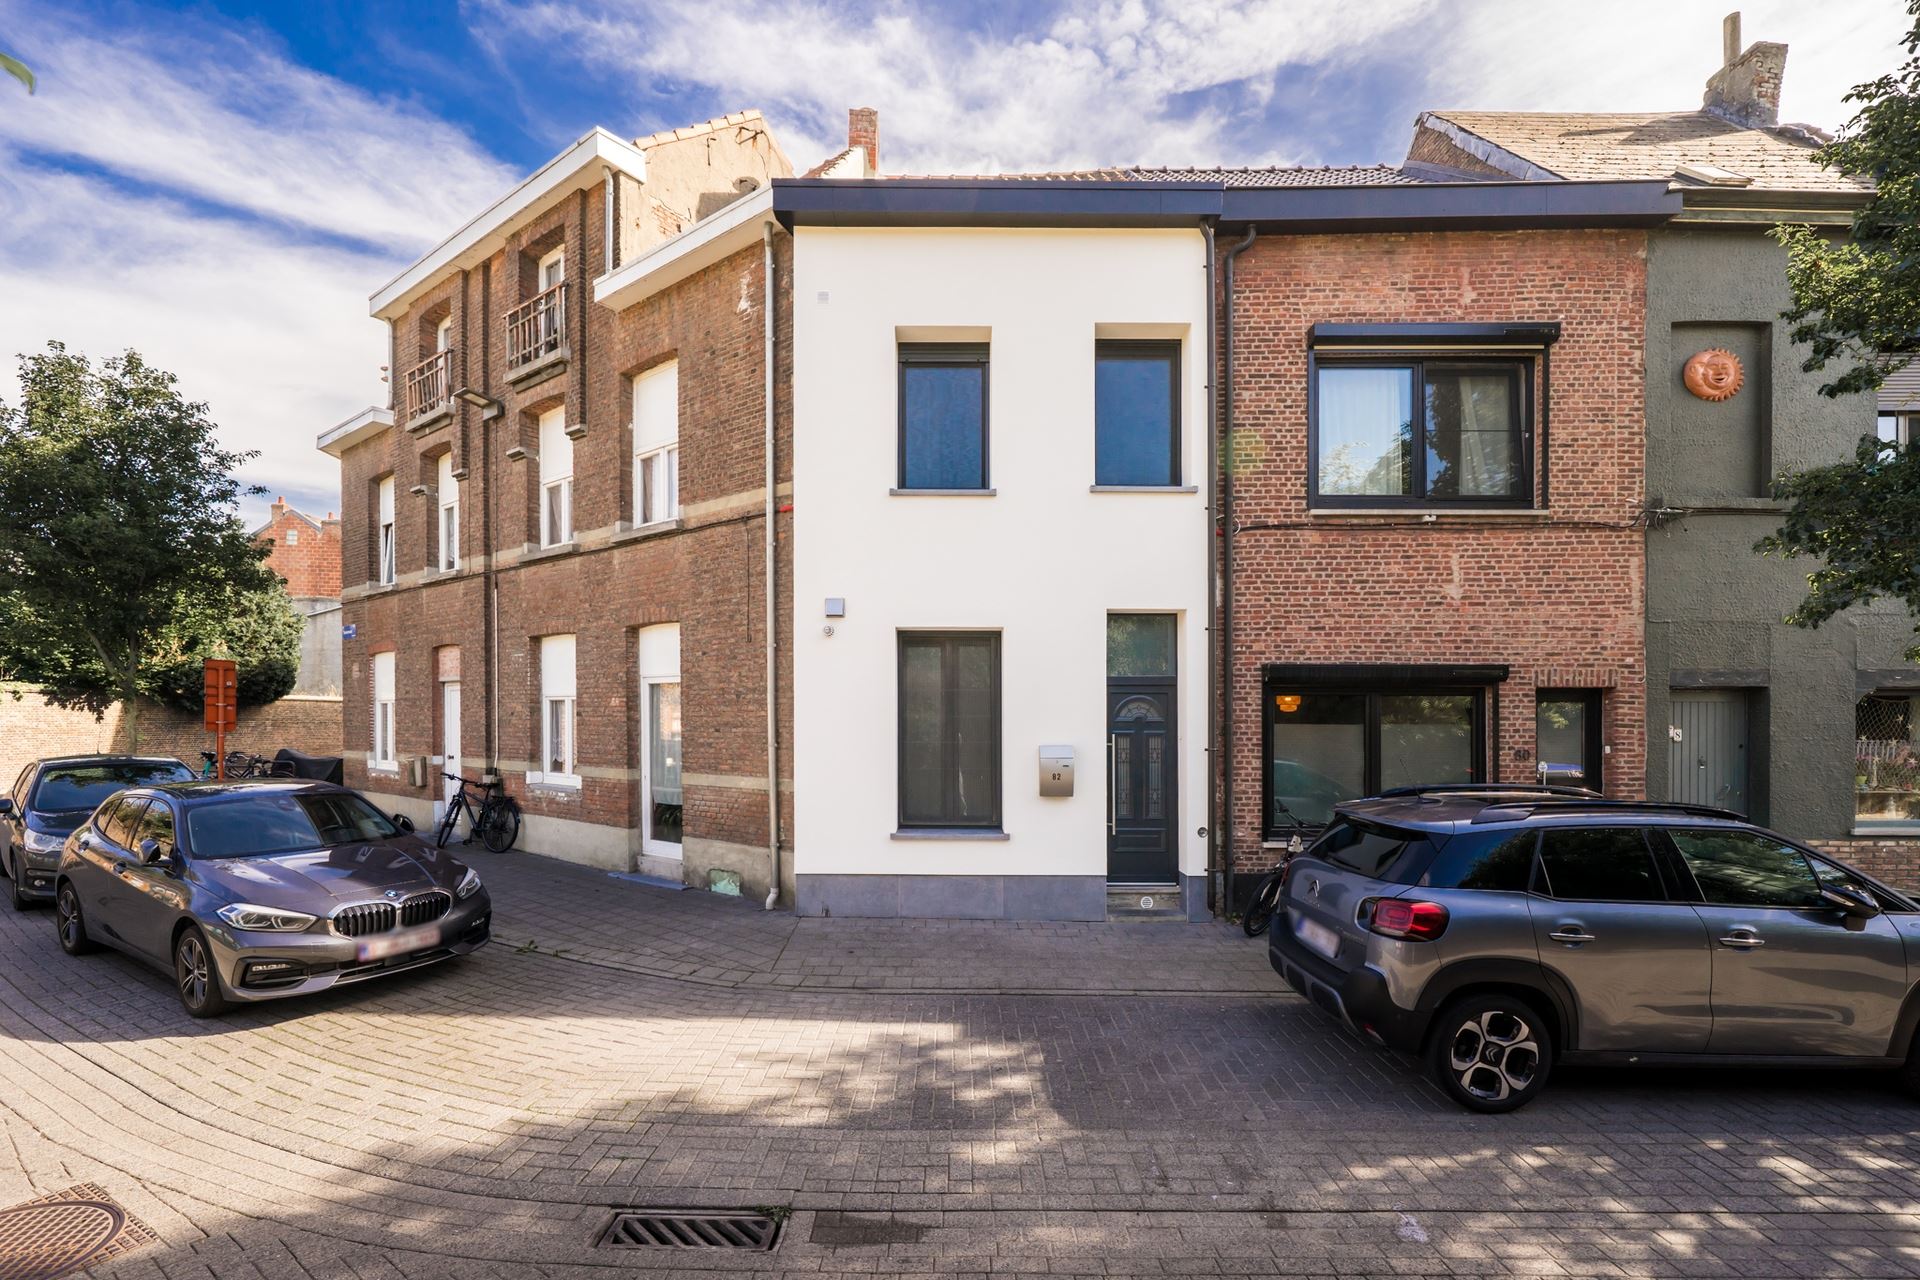


Renovation property with a permit for regularization workThis property is ideal for anyone looking to invest in a renovation project close to the center of Mechelen. The facade has recently been completely renovated and insulated. The windows feature double-pane or high-efficiency glazing and are equipped with roller shutters.
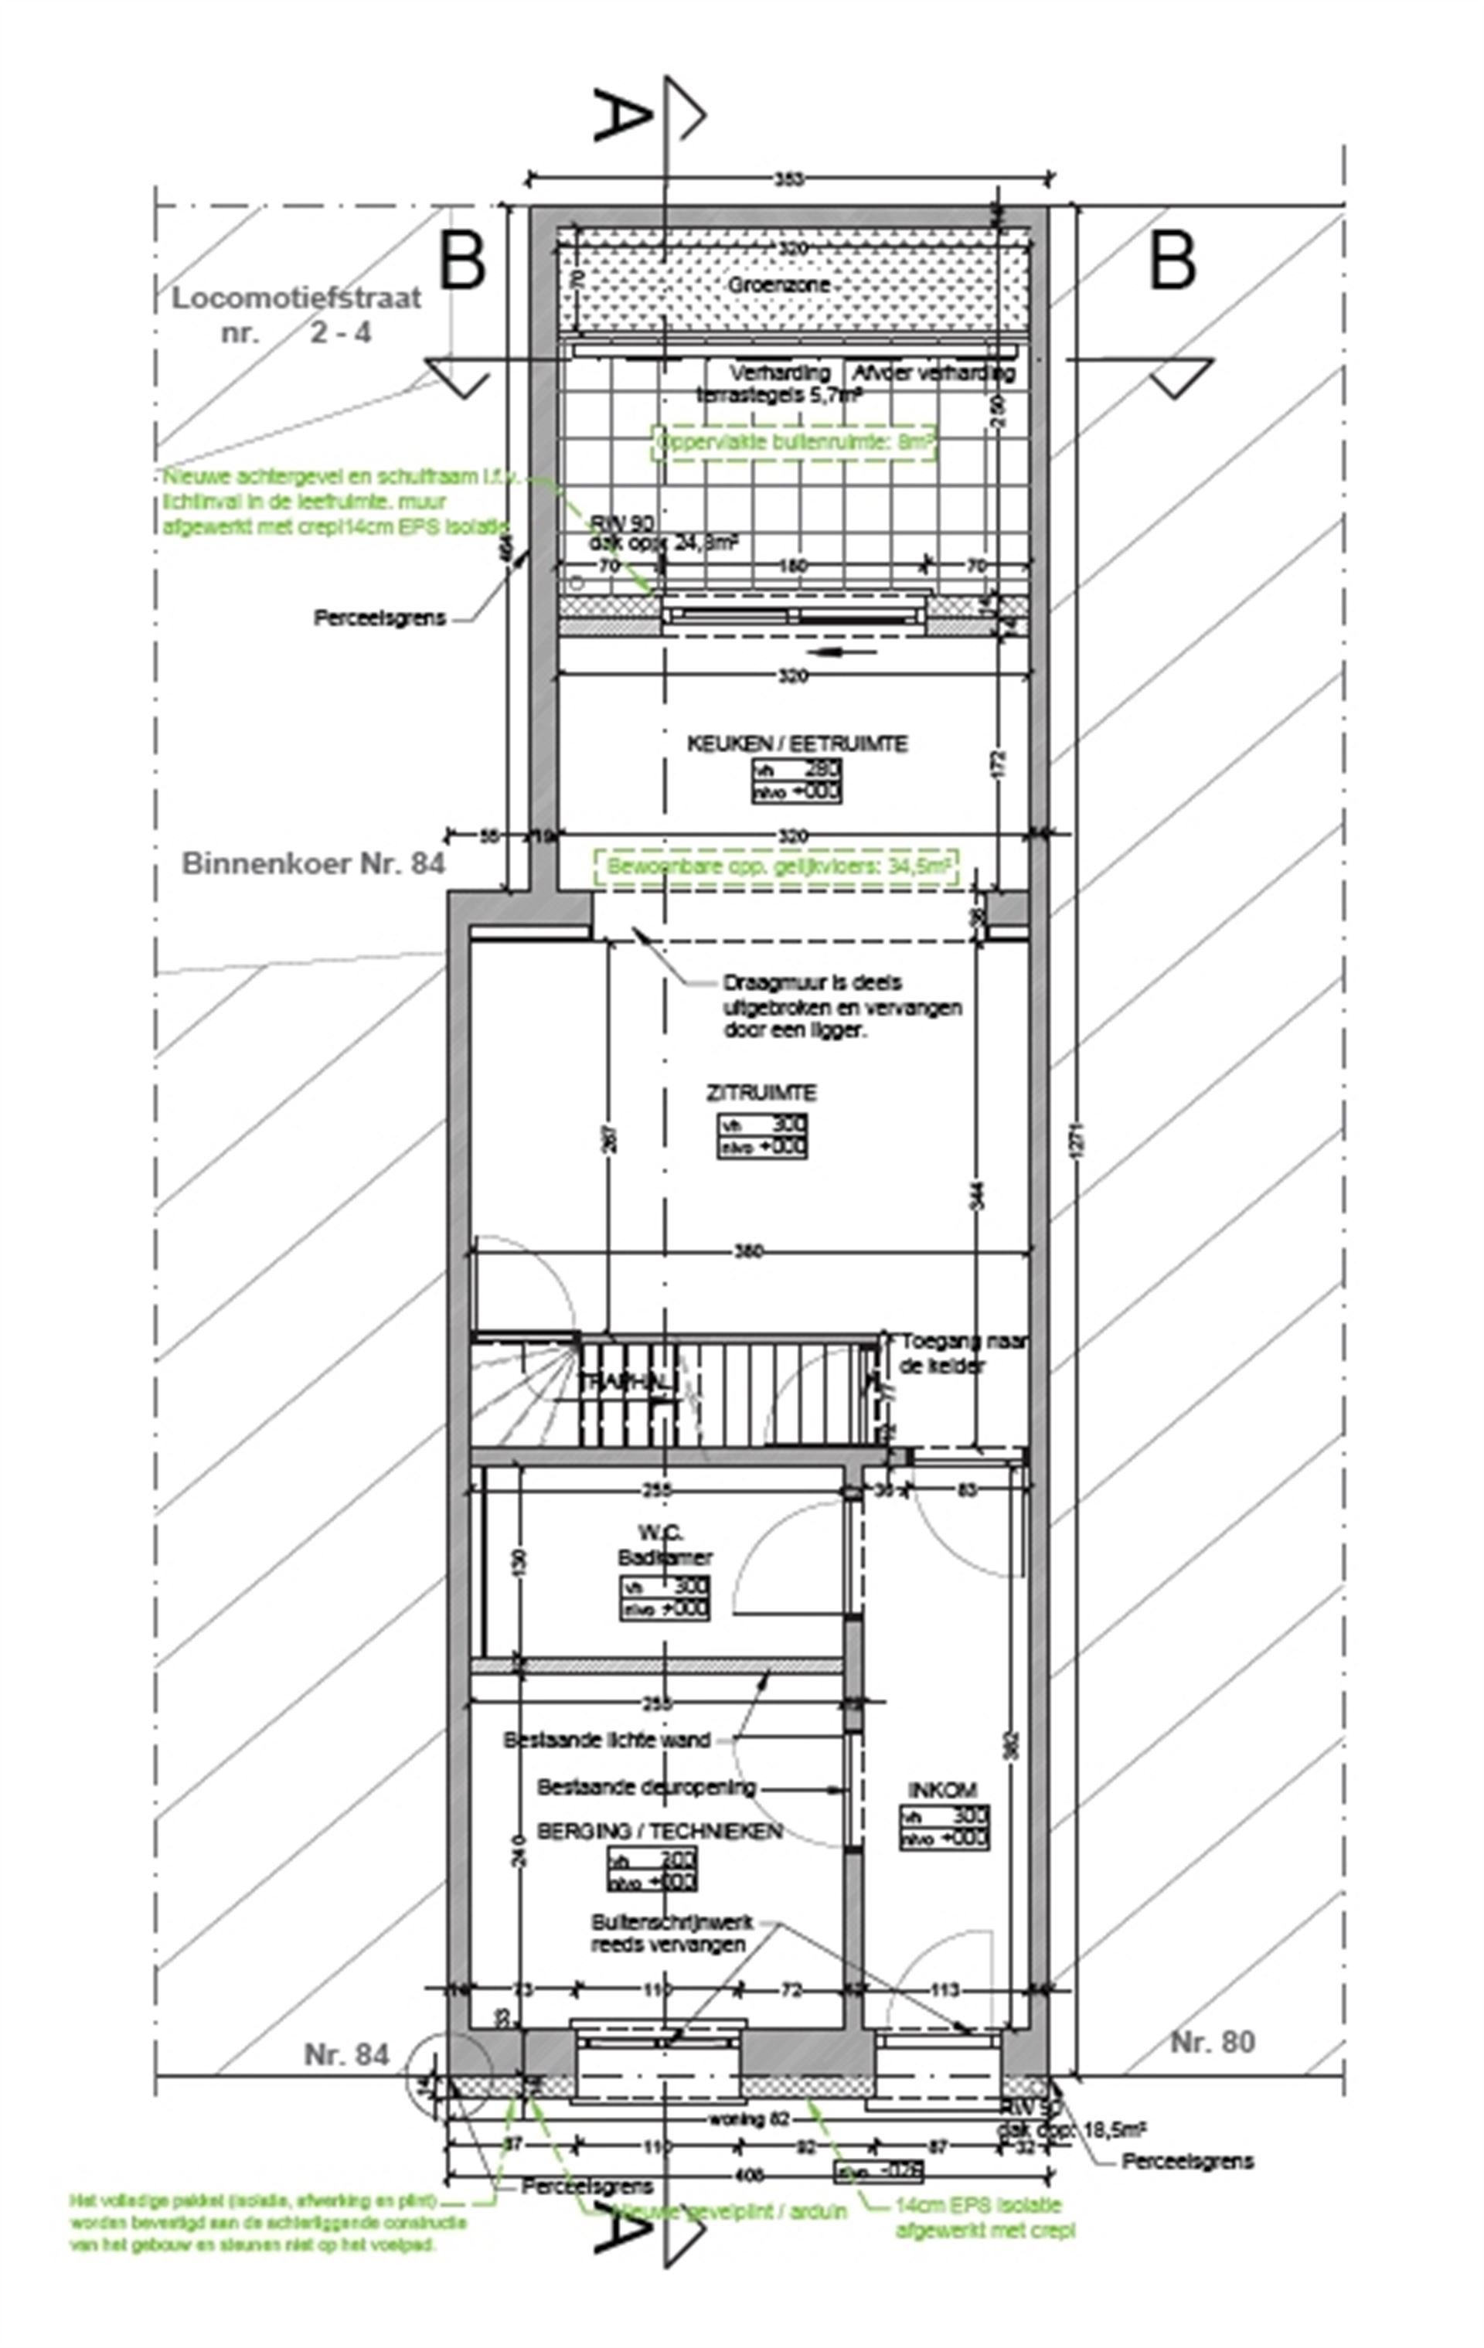
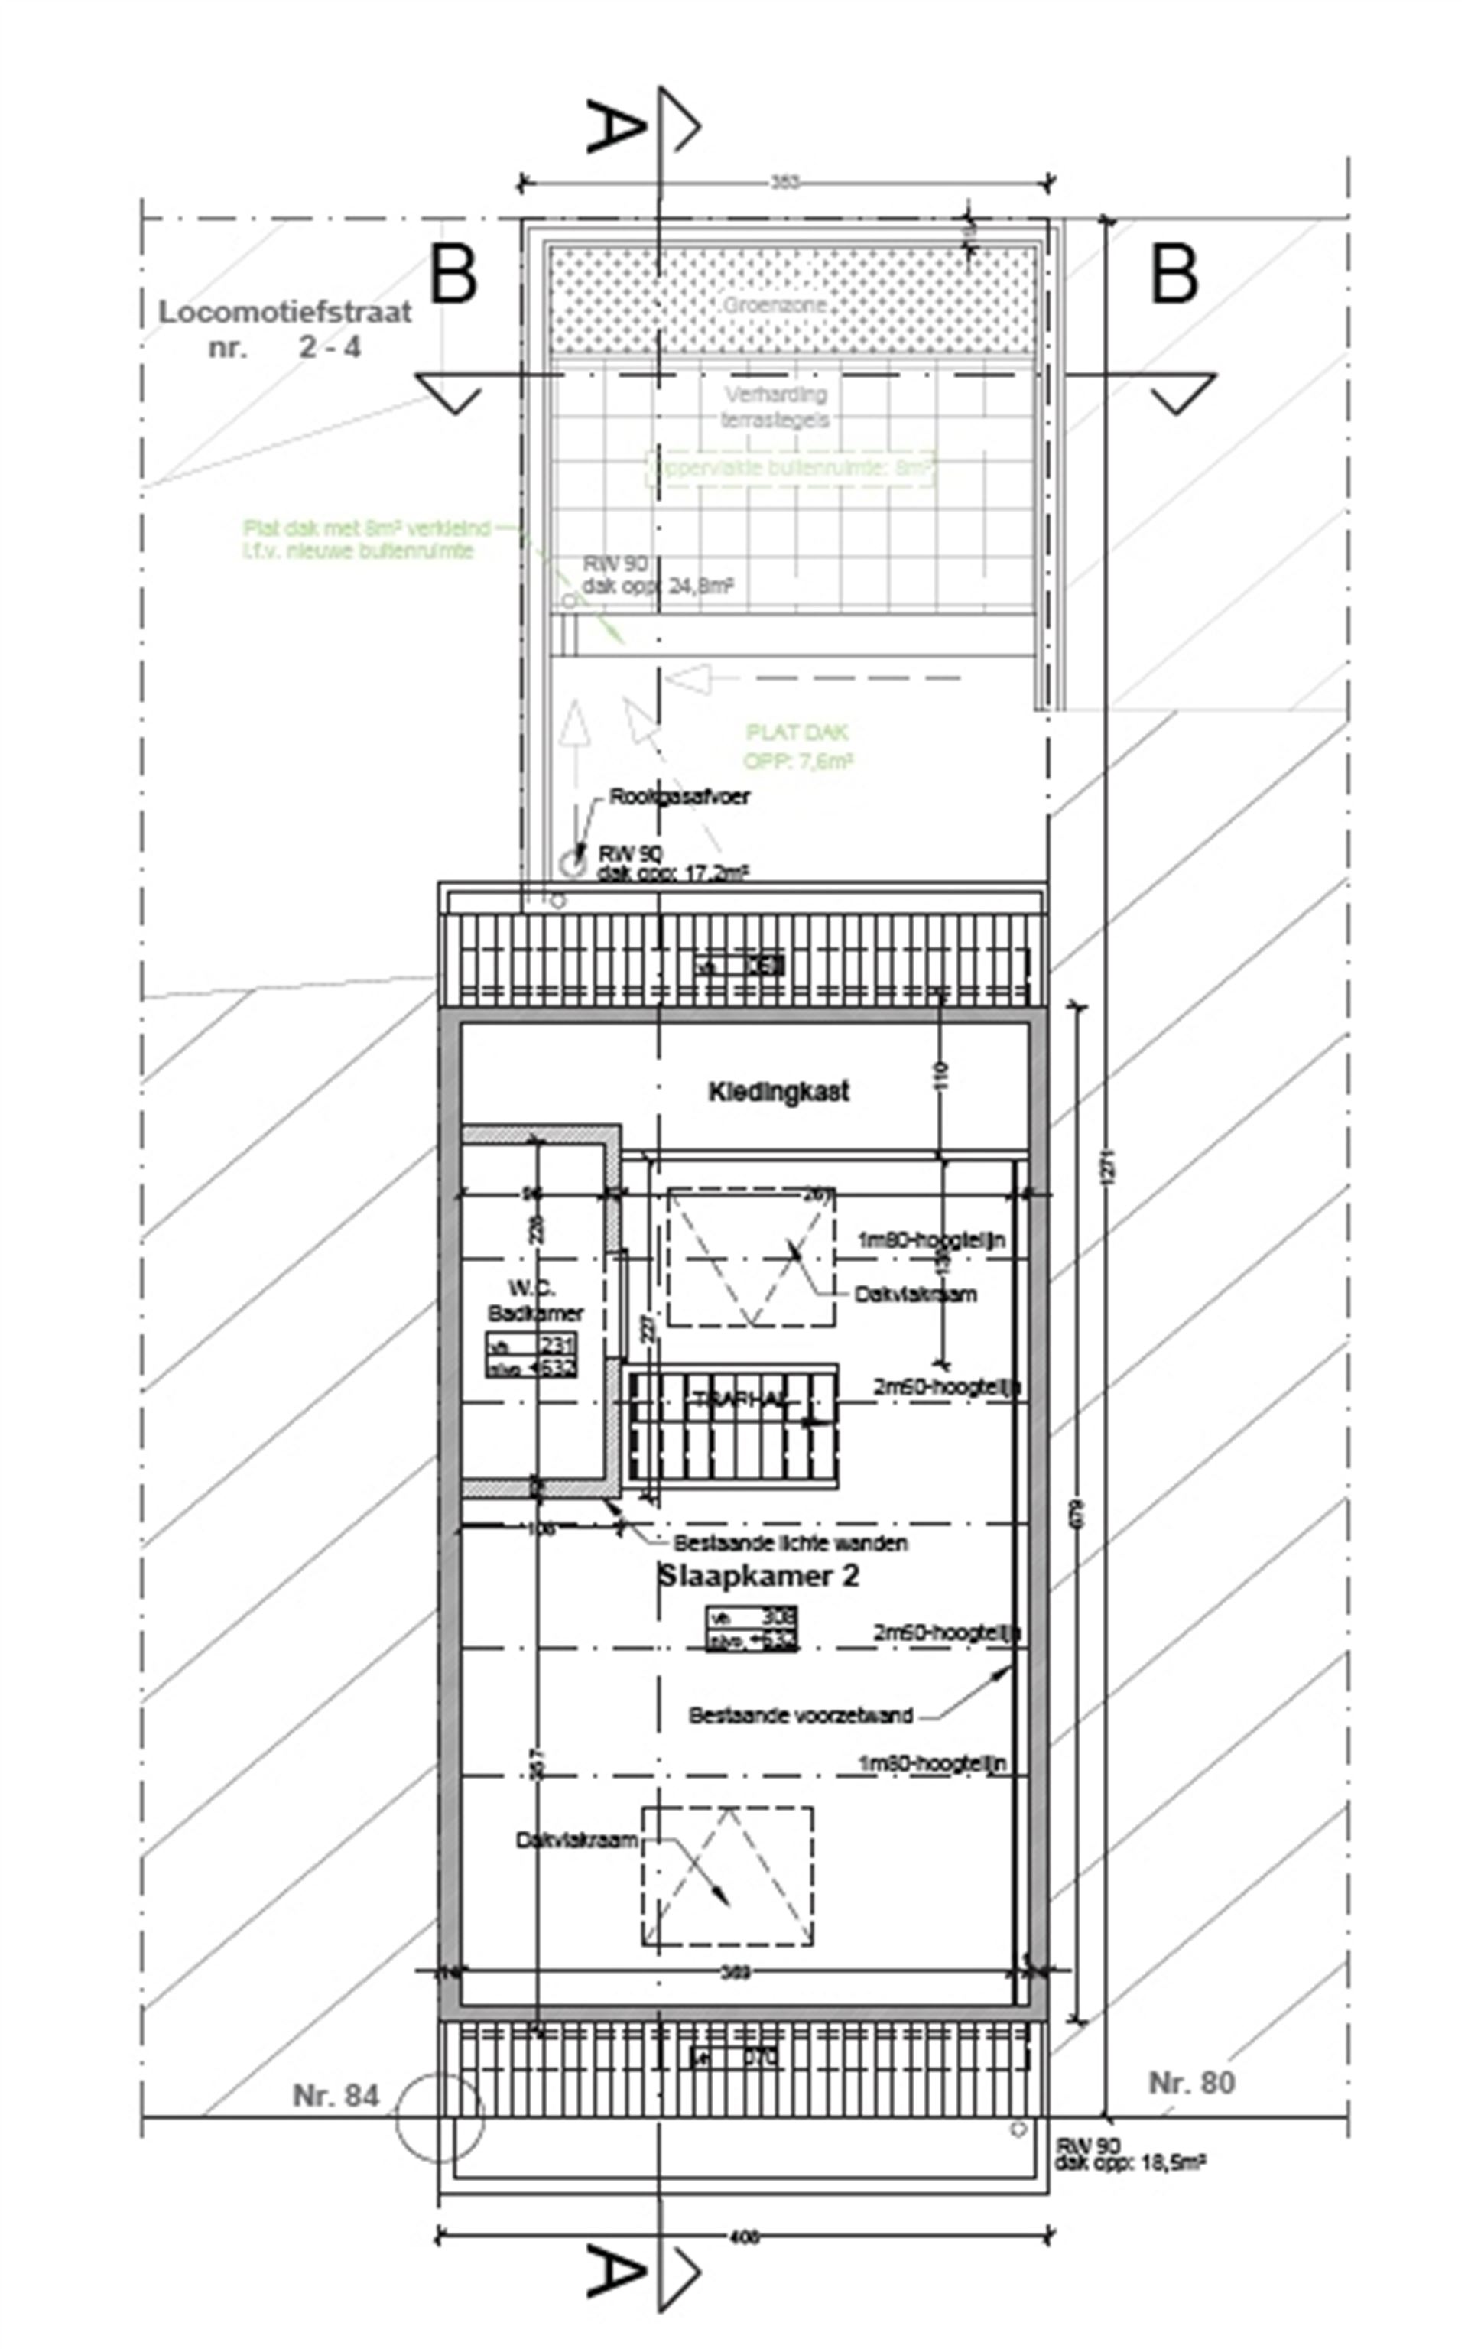
To bring the property into compliance with zoning regulations, a courtyard must be constructed. This will require the removal of the existing kitchen and the rooftop terrace. The urban planning permit for this mandatory work has already been issued. A contractor has provided a quote of approximately € 85,000 for this work. This amount is indicative and give...
Renovation property with a permit for regularization workThis property is ideal for anyone looking to invest in a renovation project close to the center of Mechelen. The facade has recently been completely renovated and insulated. The windows feature double-pane or high-efficiency glazing and are equipped with roller shutters.
To bring the property into compliance with zoning regulations, a courtyard must be constructed. This will require the removal of the existing kitchen and the rooftop terrace. The urban planning permit for this mandatory work has already been issued. A contractor has provided a quote of approximately € 85,000 for this work. This amount is indicative and gives you an idea of the budget required for the regularization work.
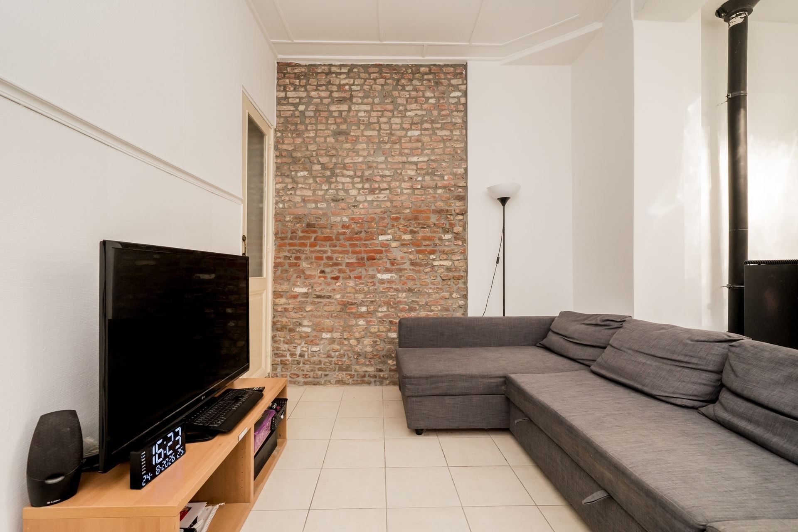
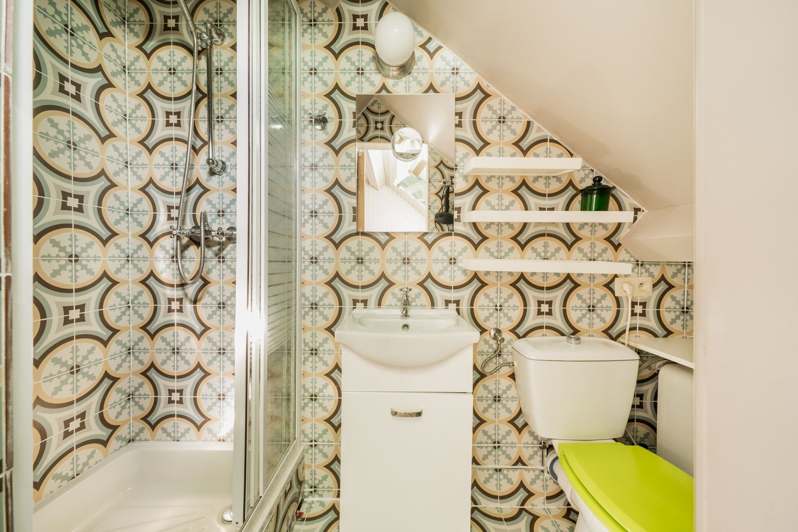
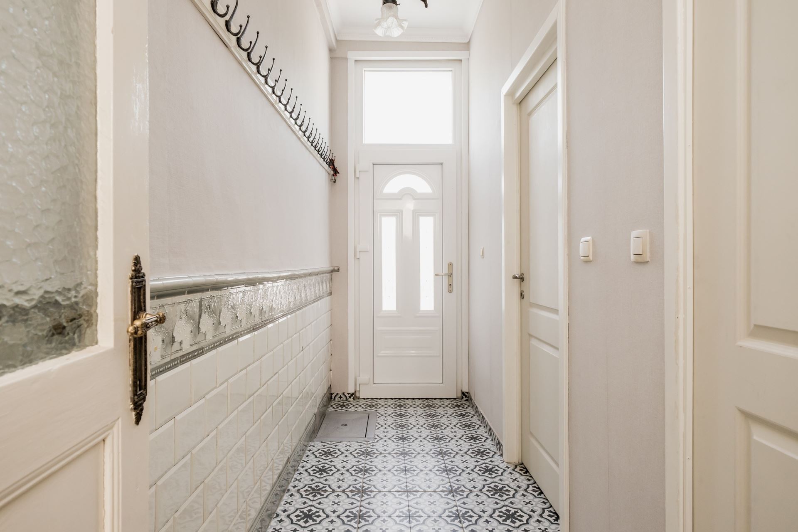
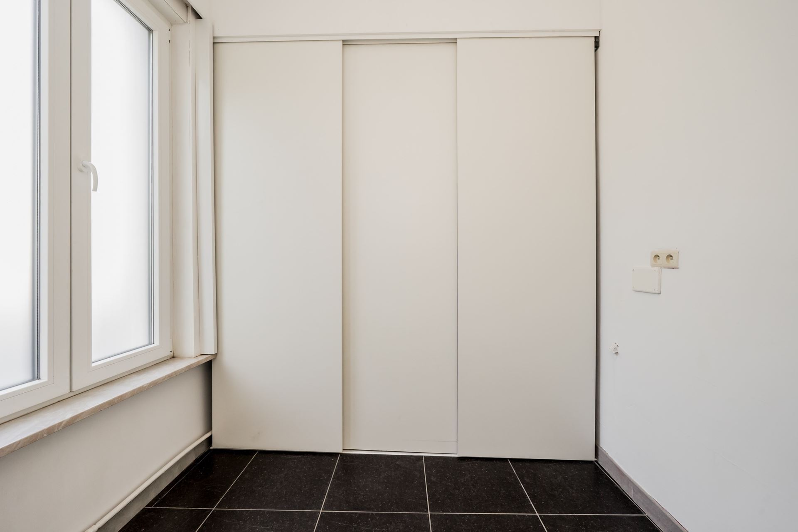
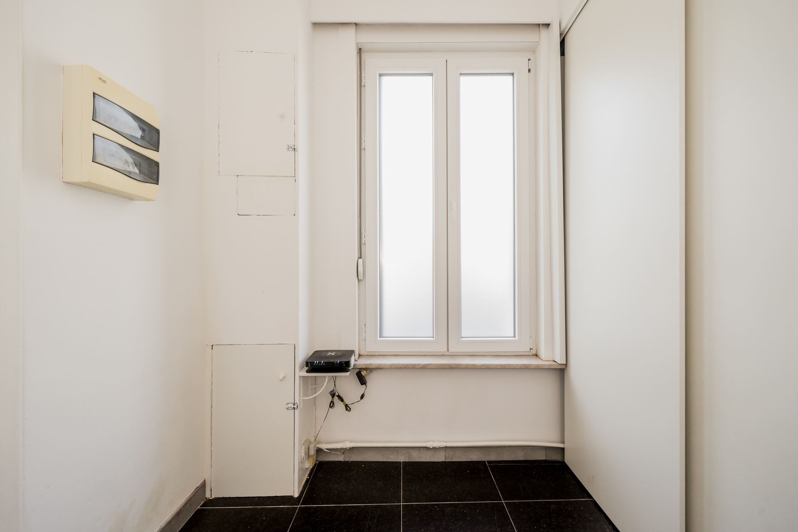
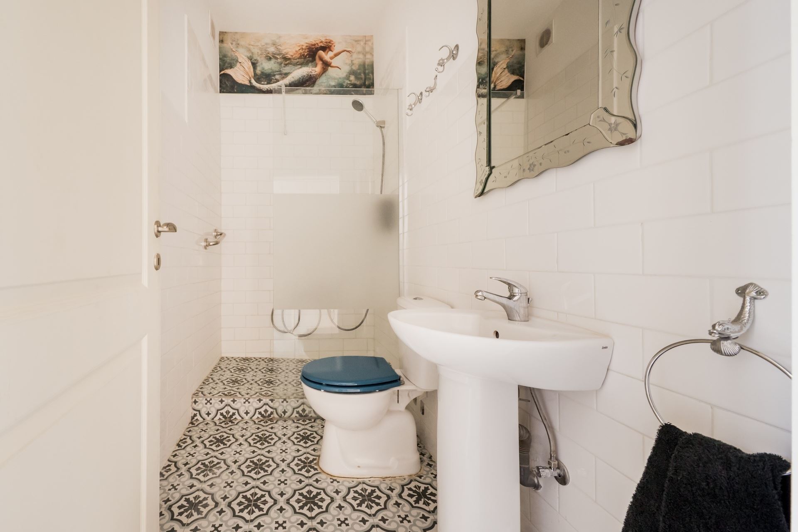
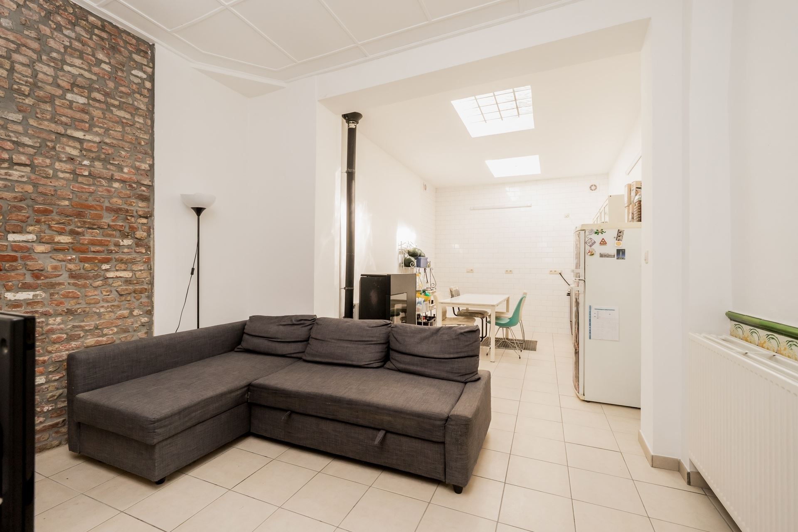
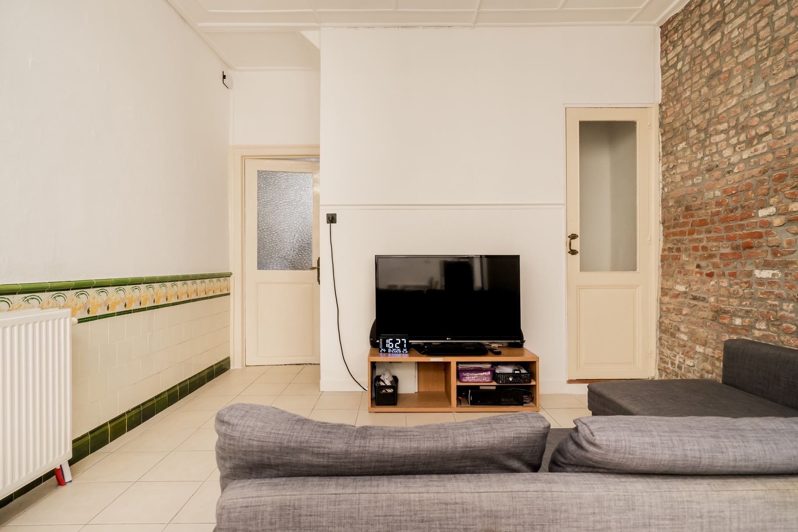
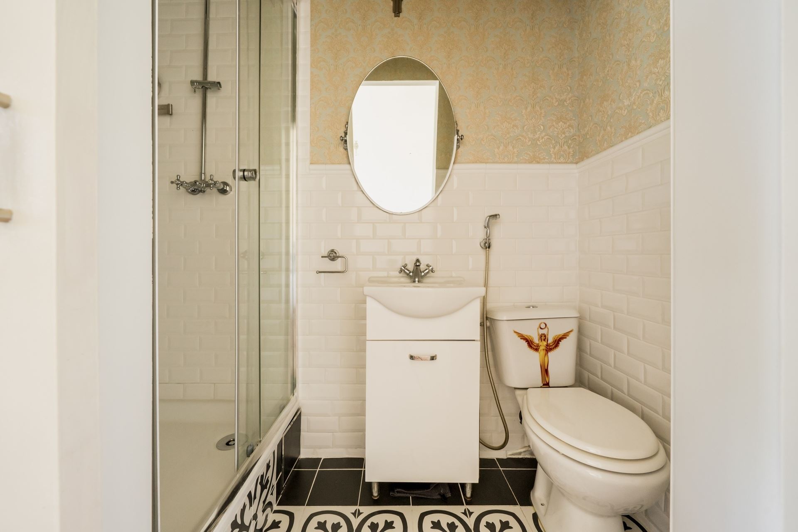
You enter through a hallway with authentic tiles. The room facing the street has a built-in closet and can serve as a bicycle storage area, laundry room, office, or hobby room. On the ground floor, you’ll also find a bathroom with a walk-in shower, toilet, and sink, as well as a spacious living area where you can install an open kitchen. There is a basement beneath the living area.
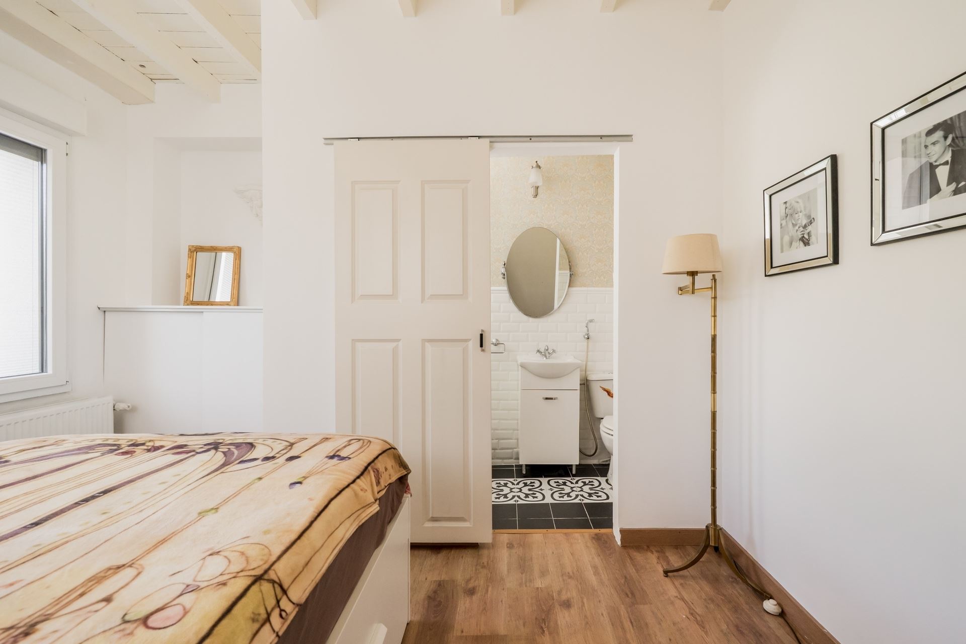
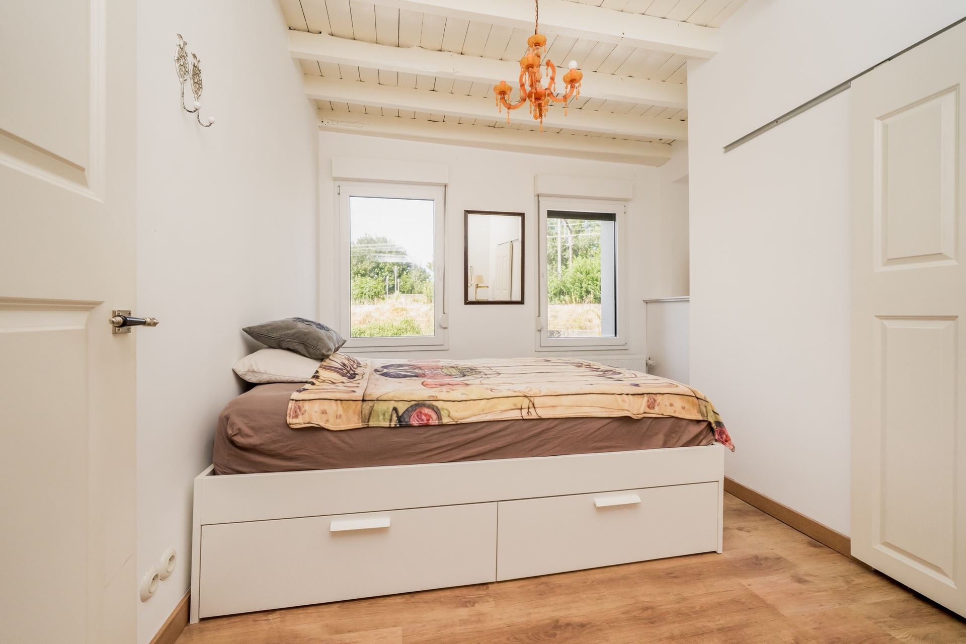
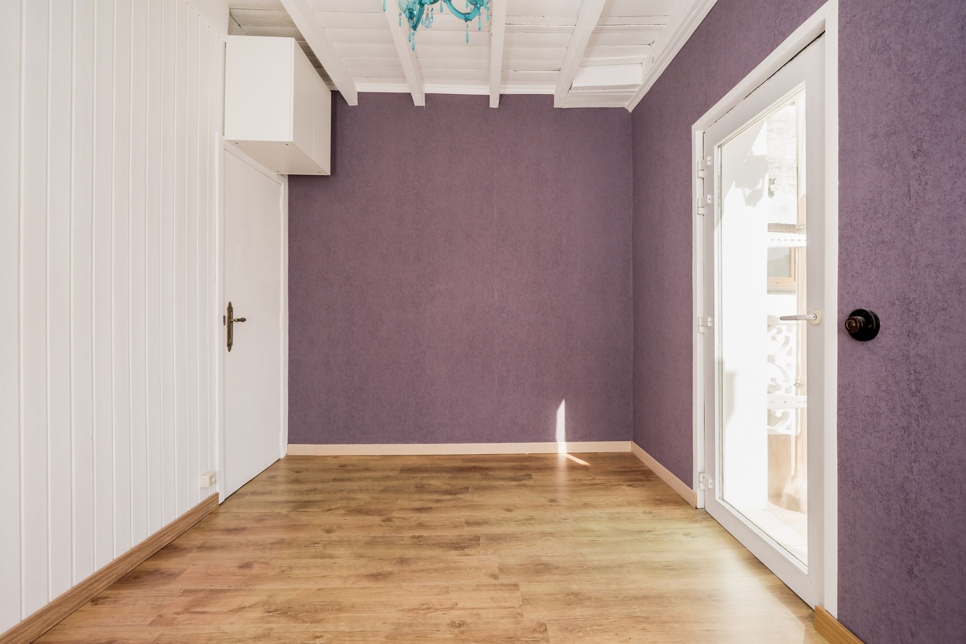
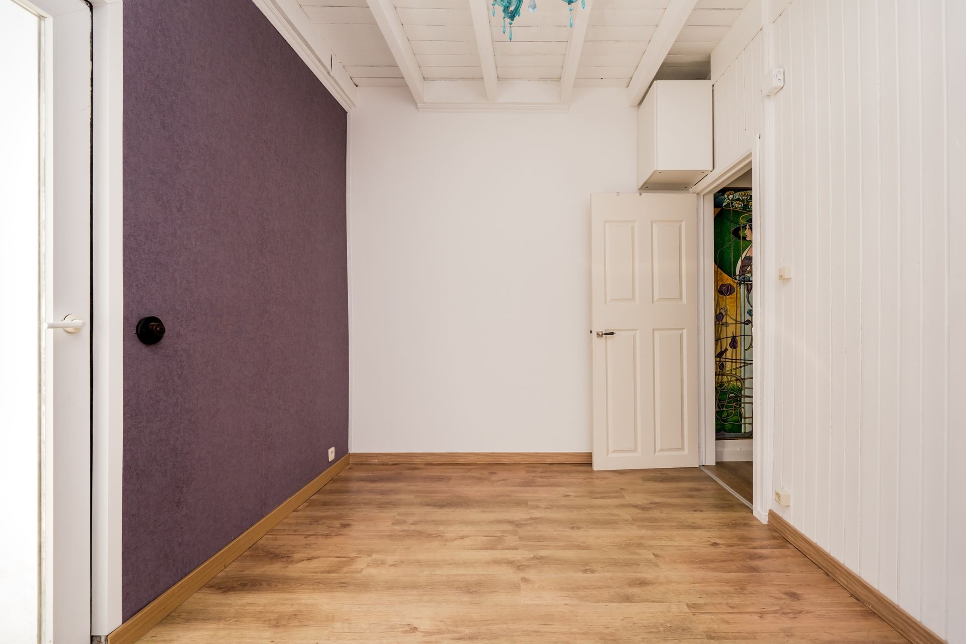
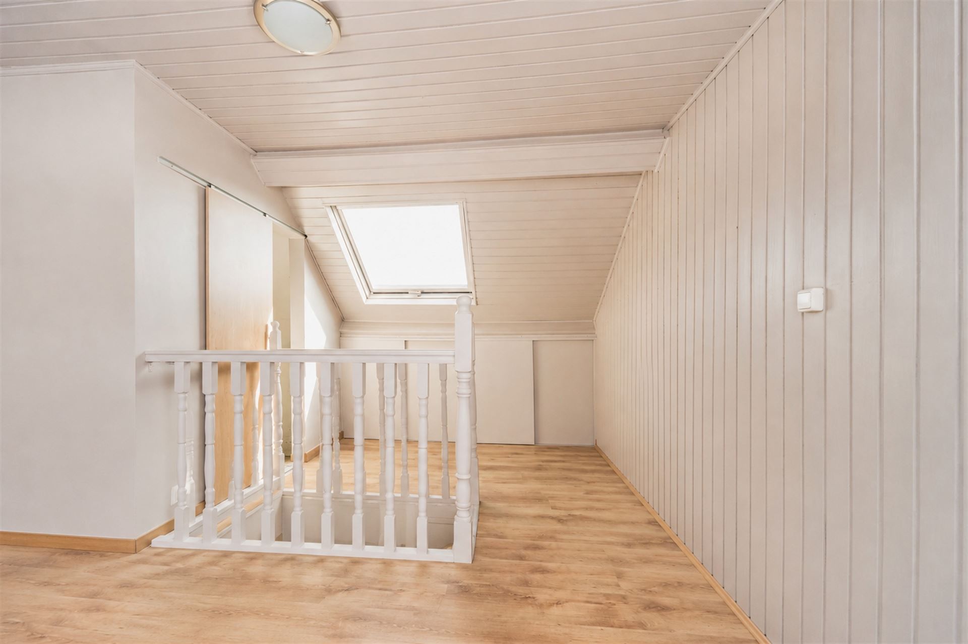
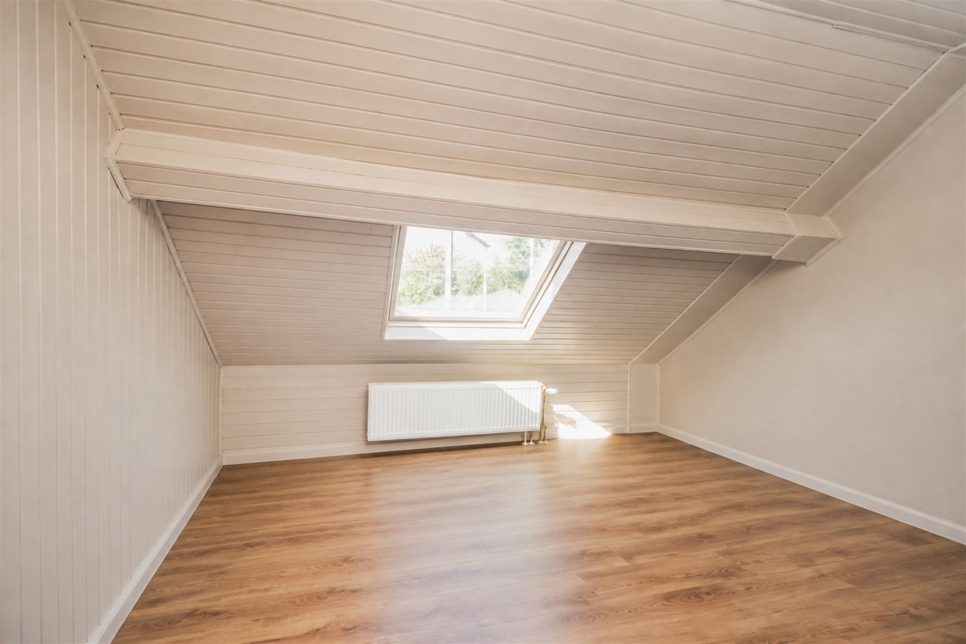
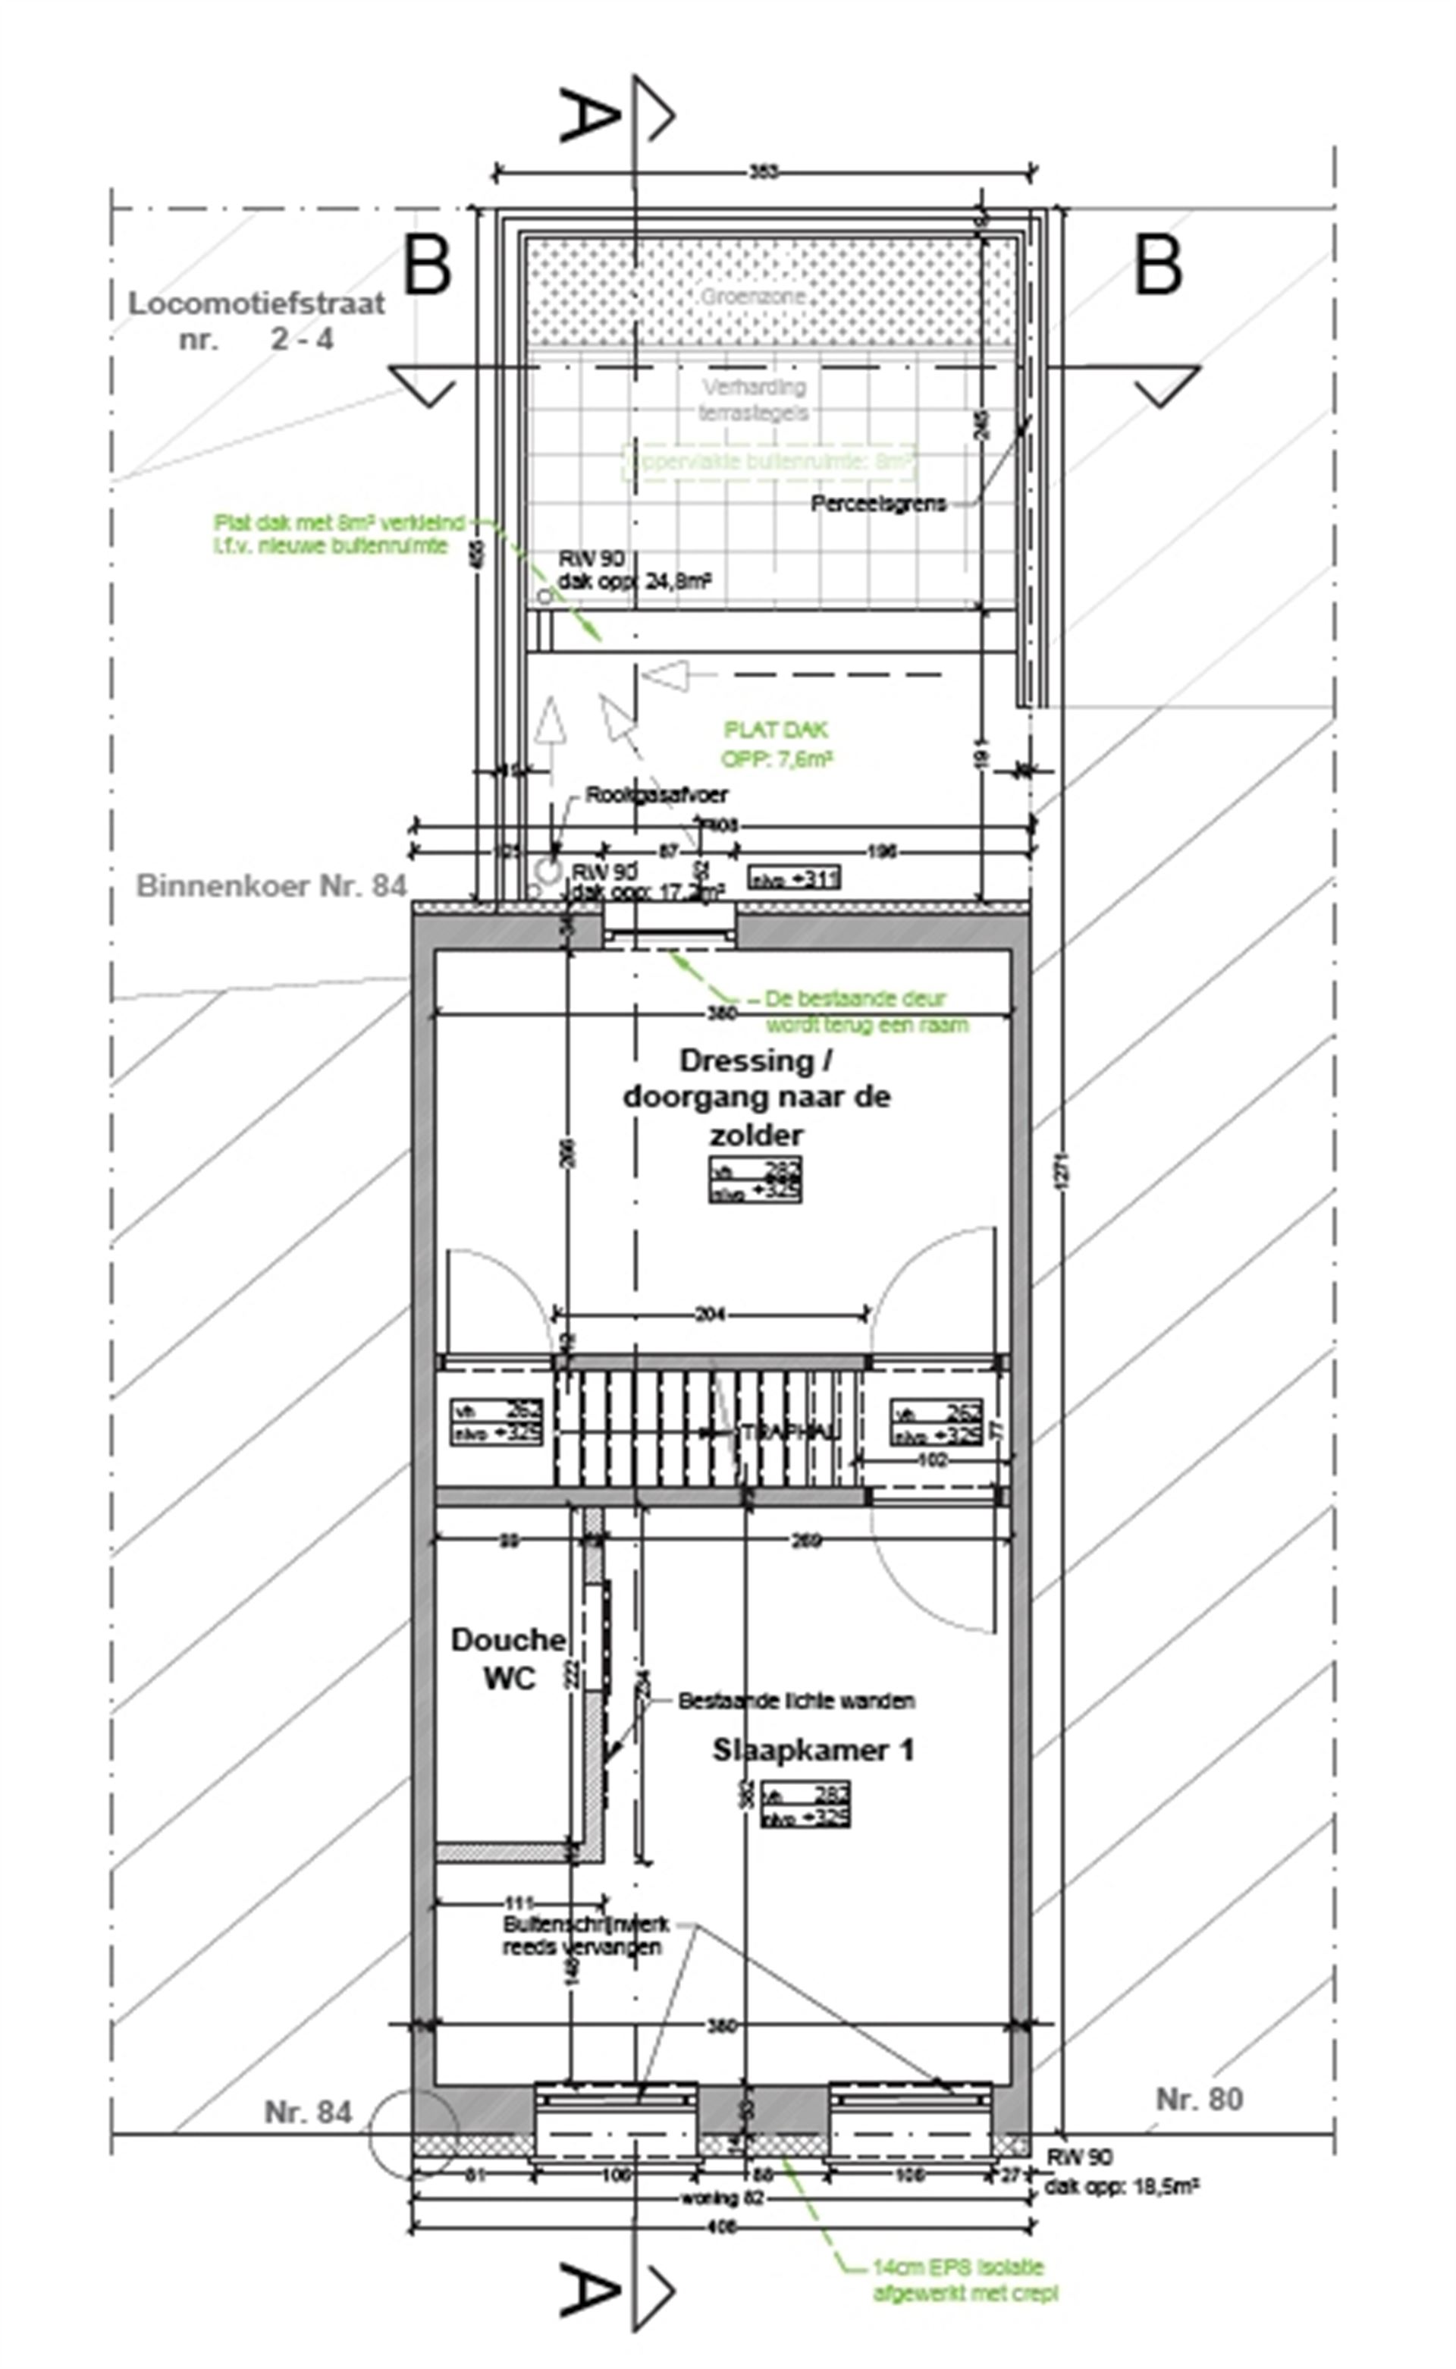
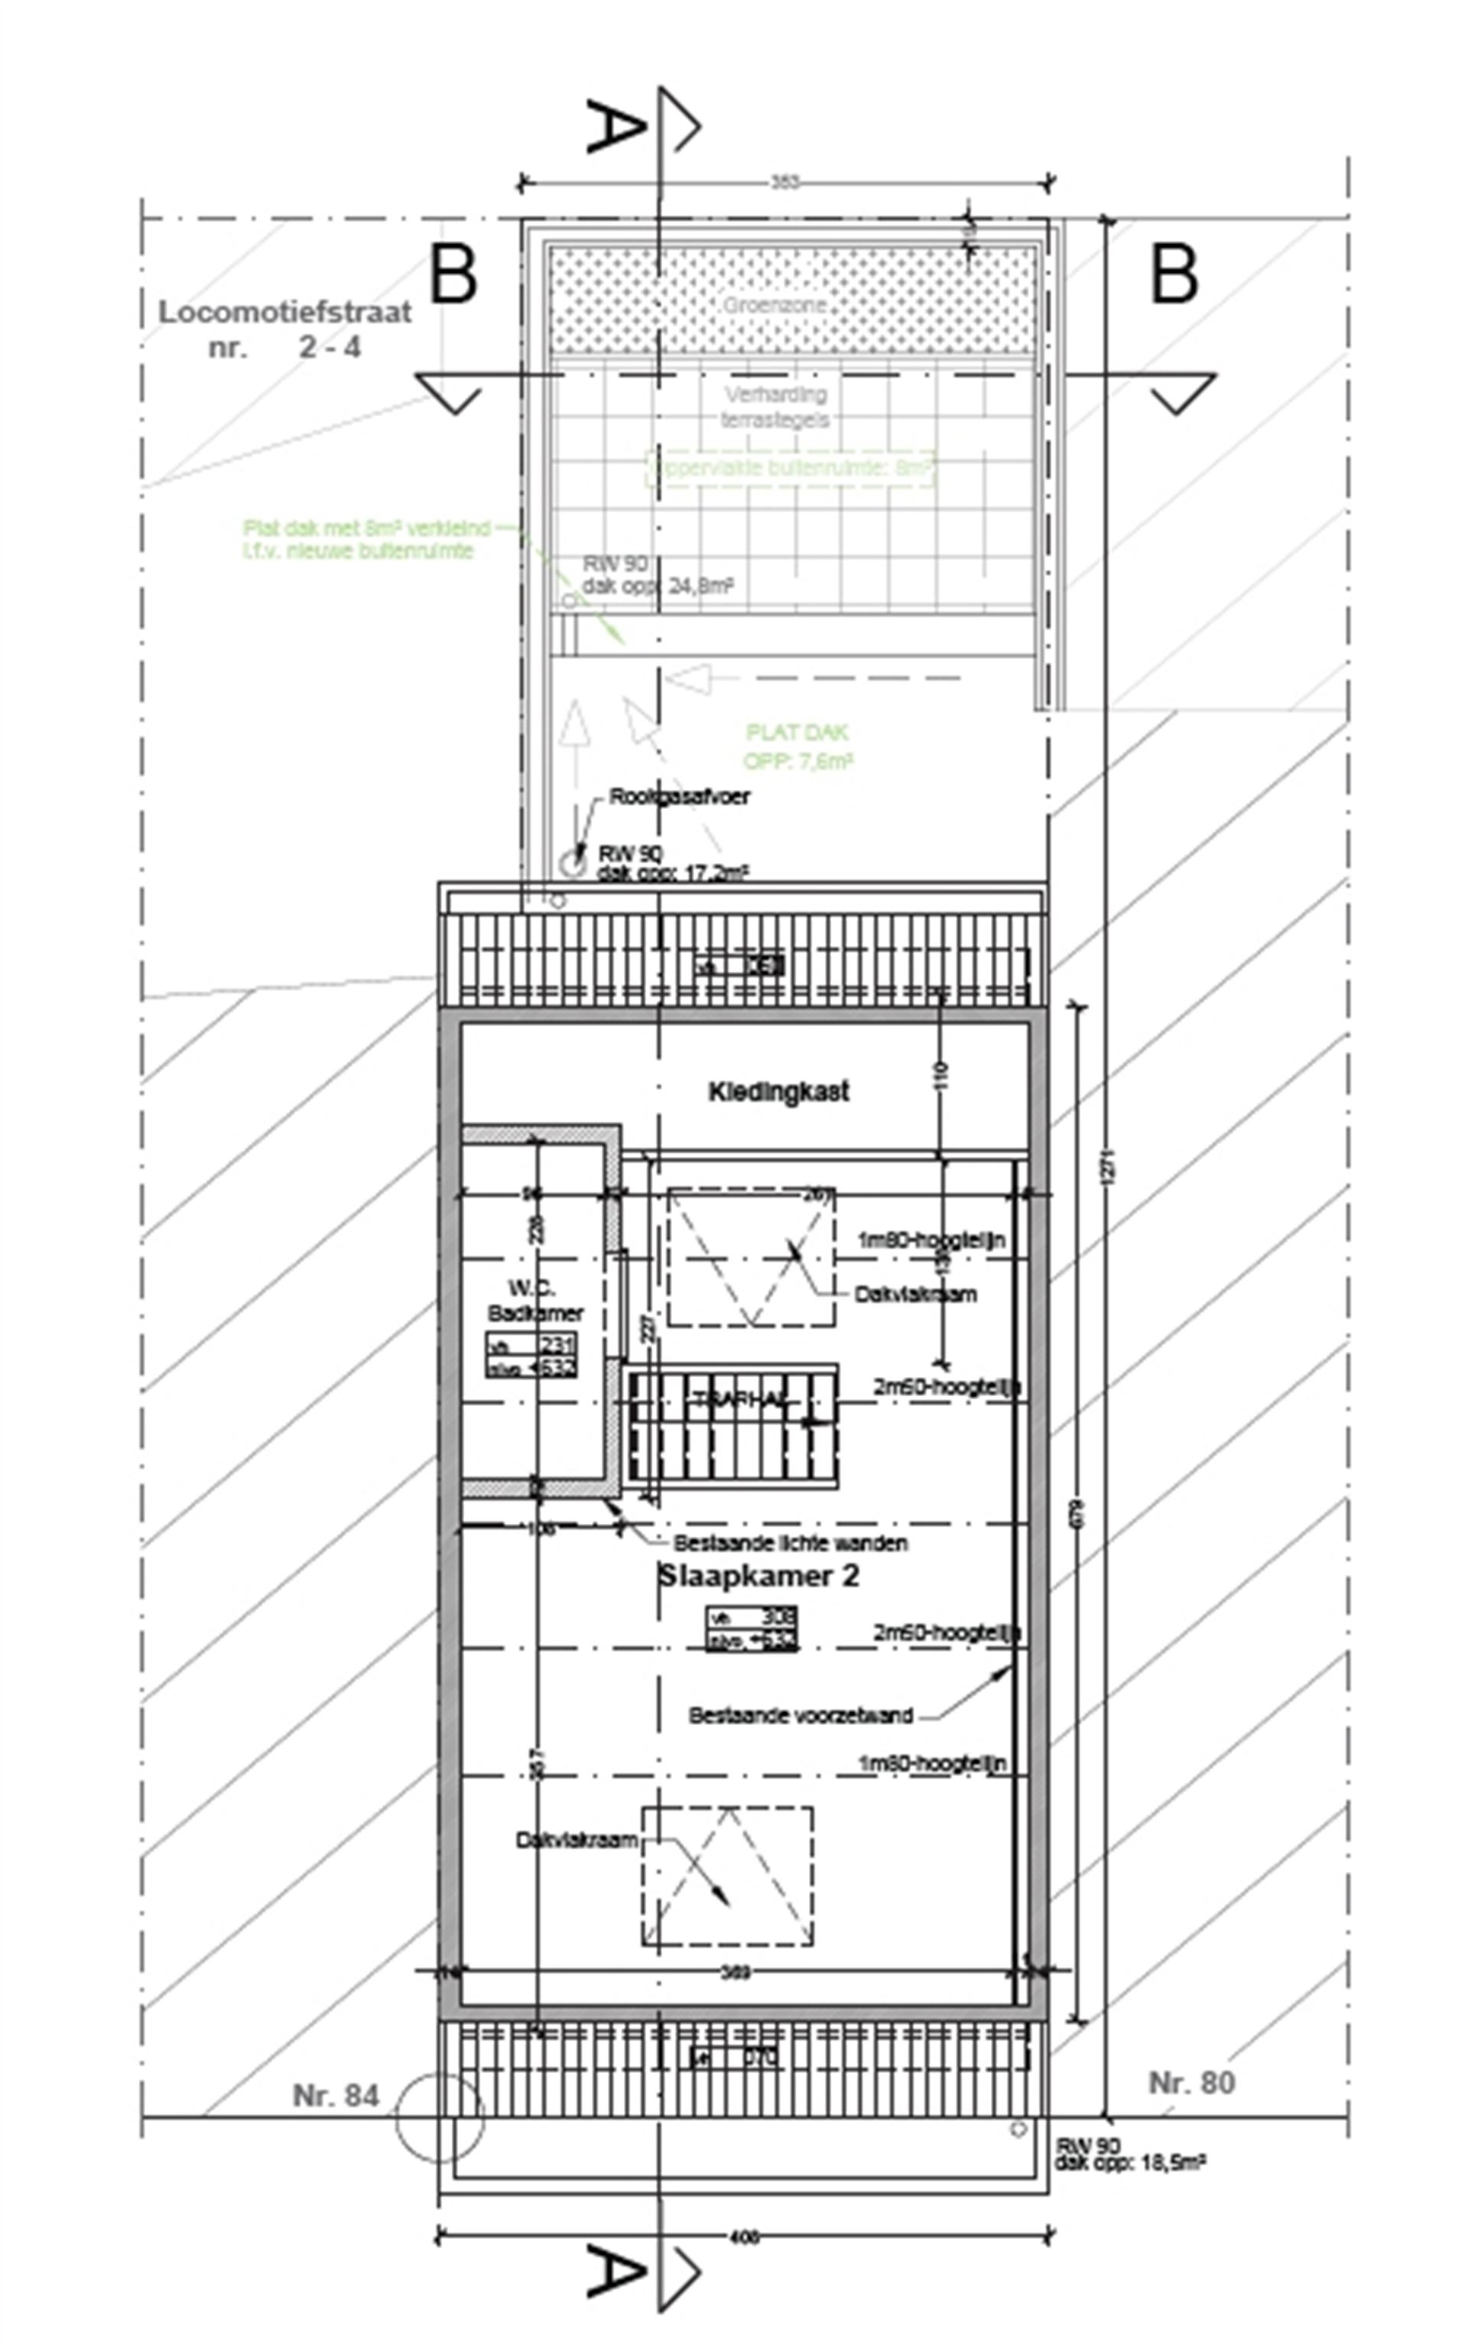
On the first floor, facing the street, there is a spacious bedroom with an en-suite shower room. The connecting room can be furnished as an additional sitting area. From there, you take the stairs to the attic, where there is another spacious bedroom with its own en-suite shower room.
Shops, schools, and public transportation are nearby, as is the center of Mechelen. There are plenty of parking options in the immediate vicinity.
Share on social media