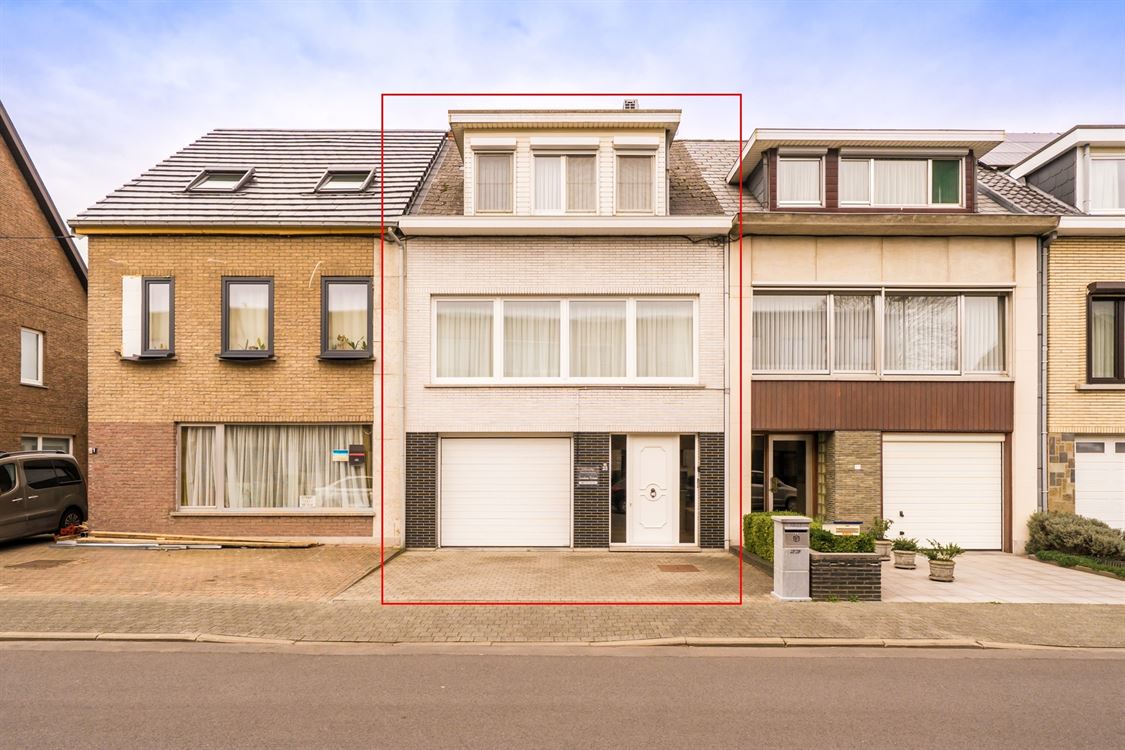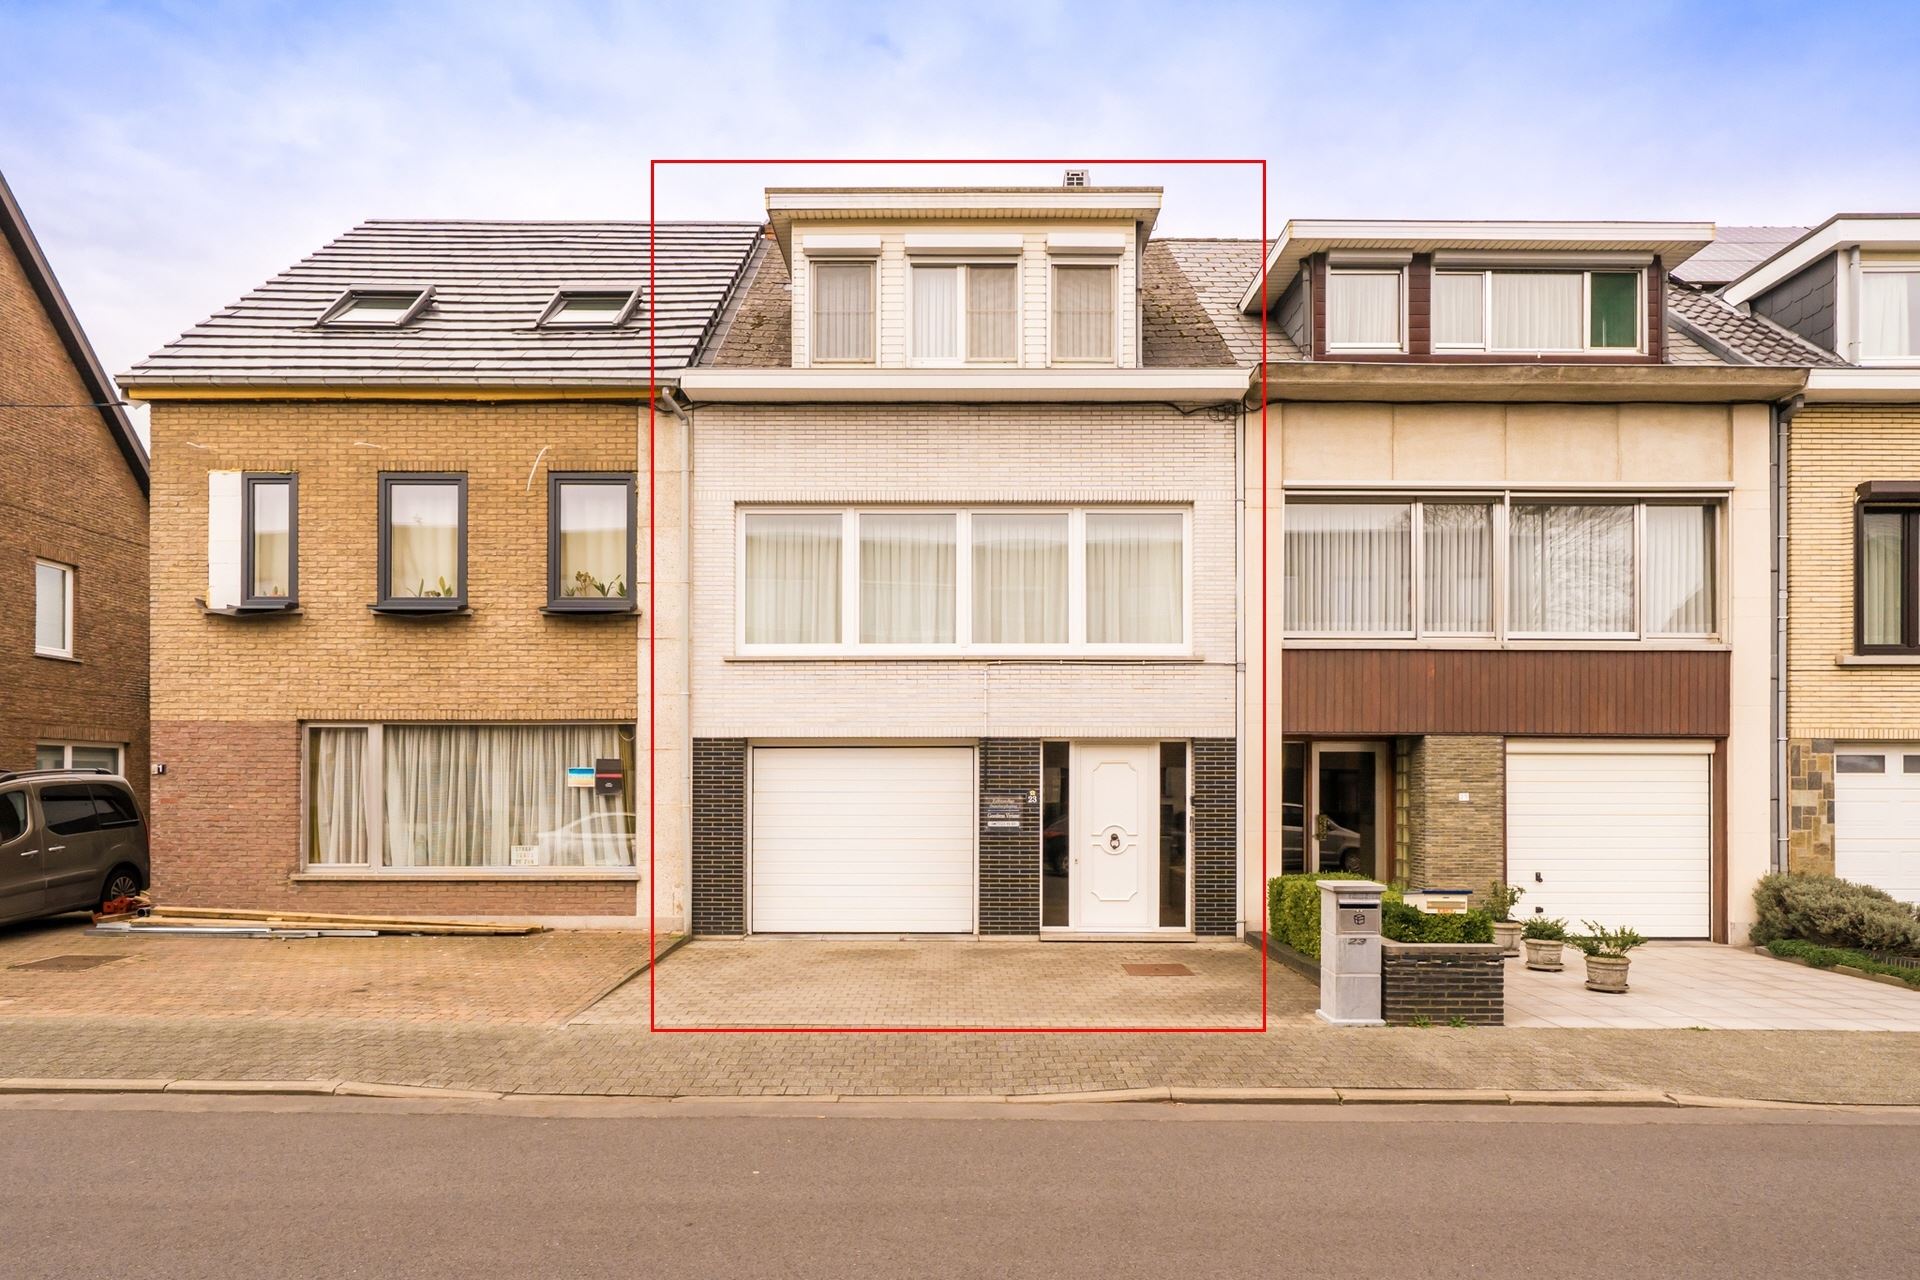


This well-kept bell floor apartment combines comfort, space and a practical layout in an excellent location.
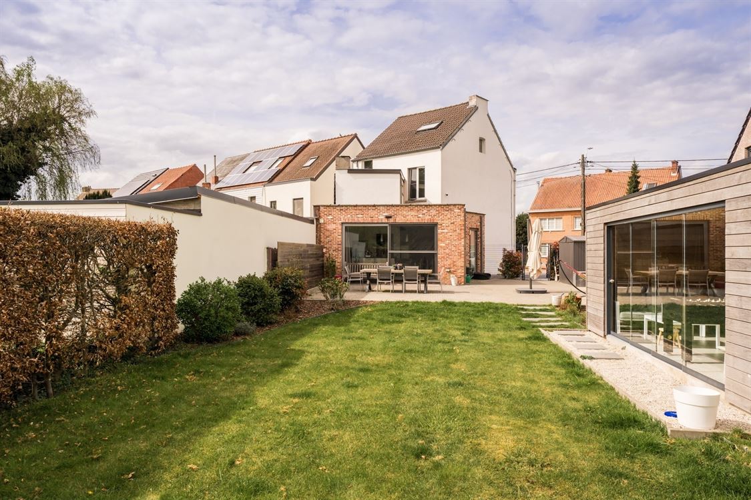
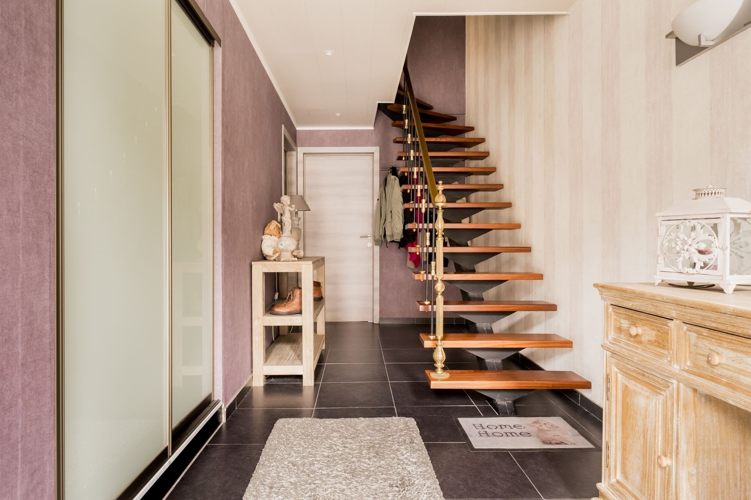
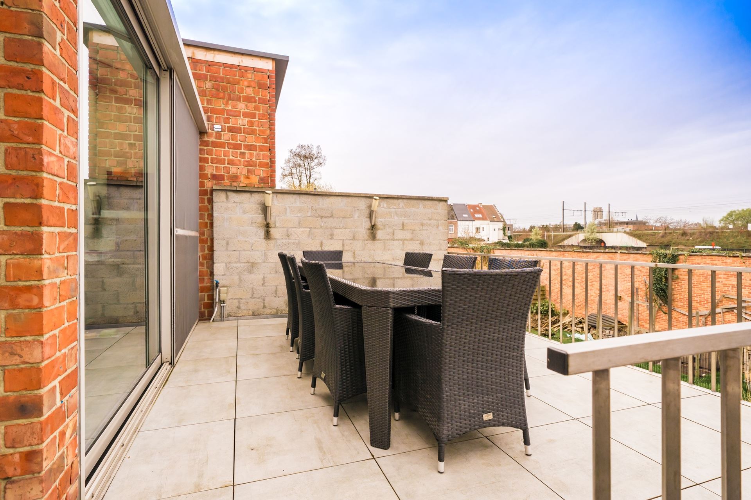
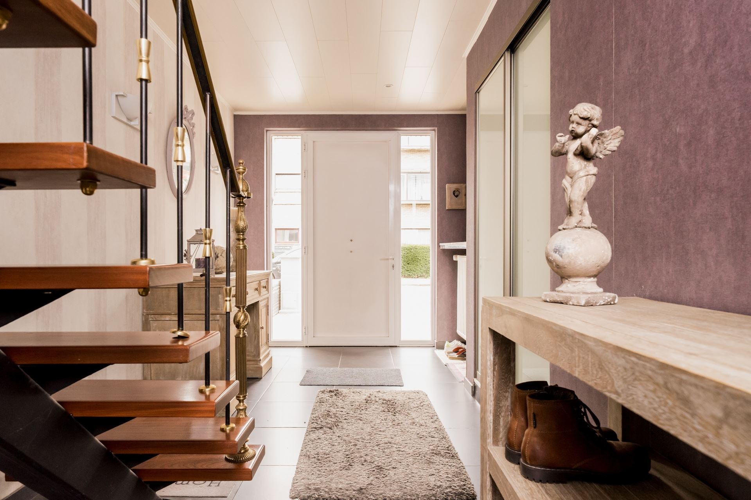
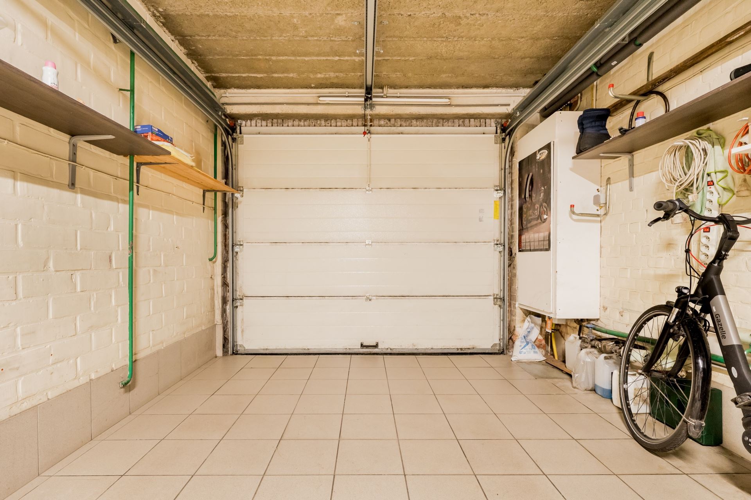
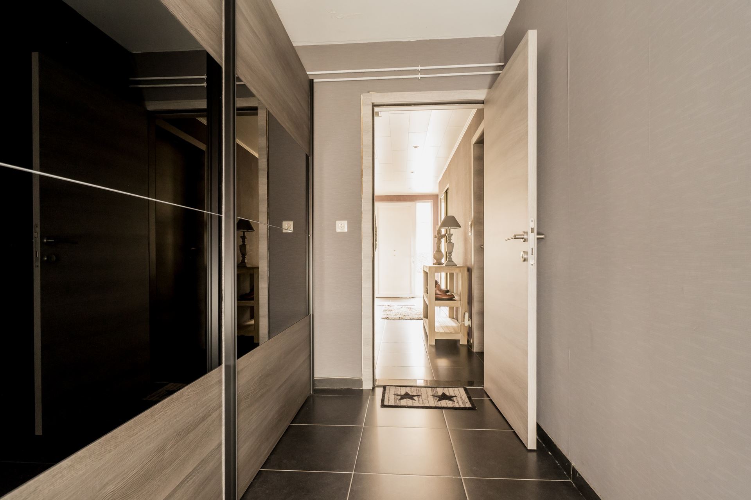
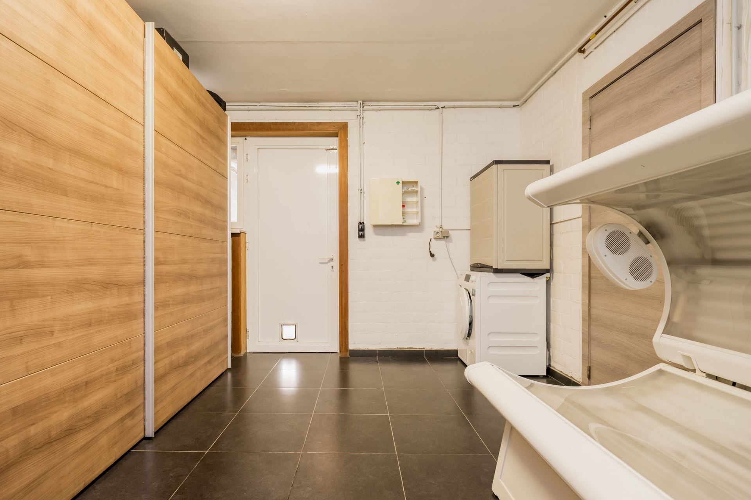
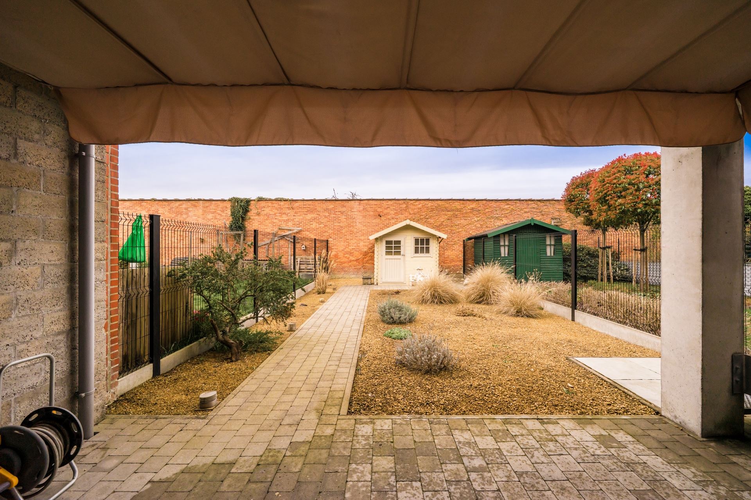
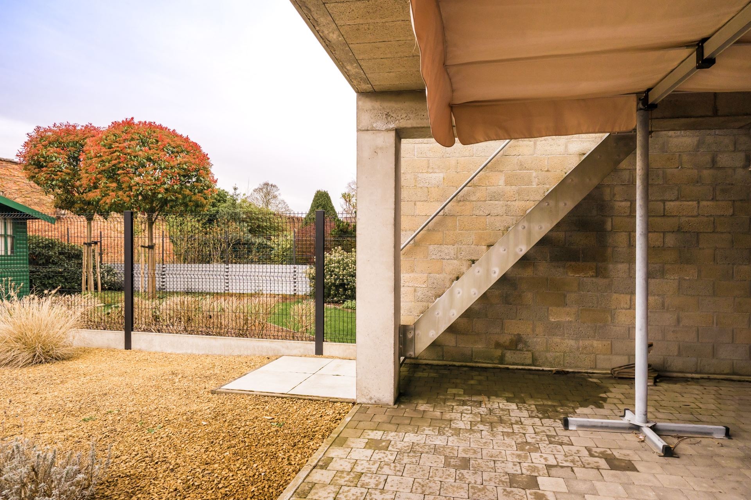
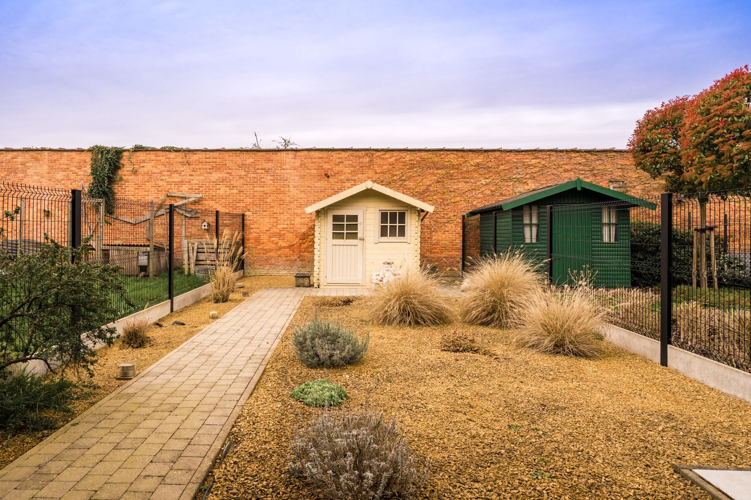
On the ground floor is a spacious entrance hall with checkroom and access to the indoor garage as well as to several practical rooms, including a storage room (6,84m²) and laundry room (15,83m²). From this floor you have direct access to the beautifully landscaped garden with a cozy covered terrace, the ideal place to relax in peace. Exterior stairs lead to the sunny terrace, accessible from outside as well as directly from the living space.
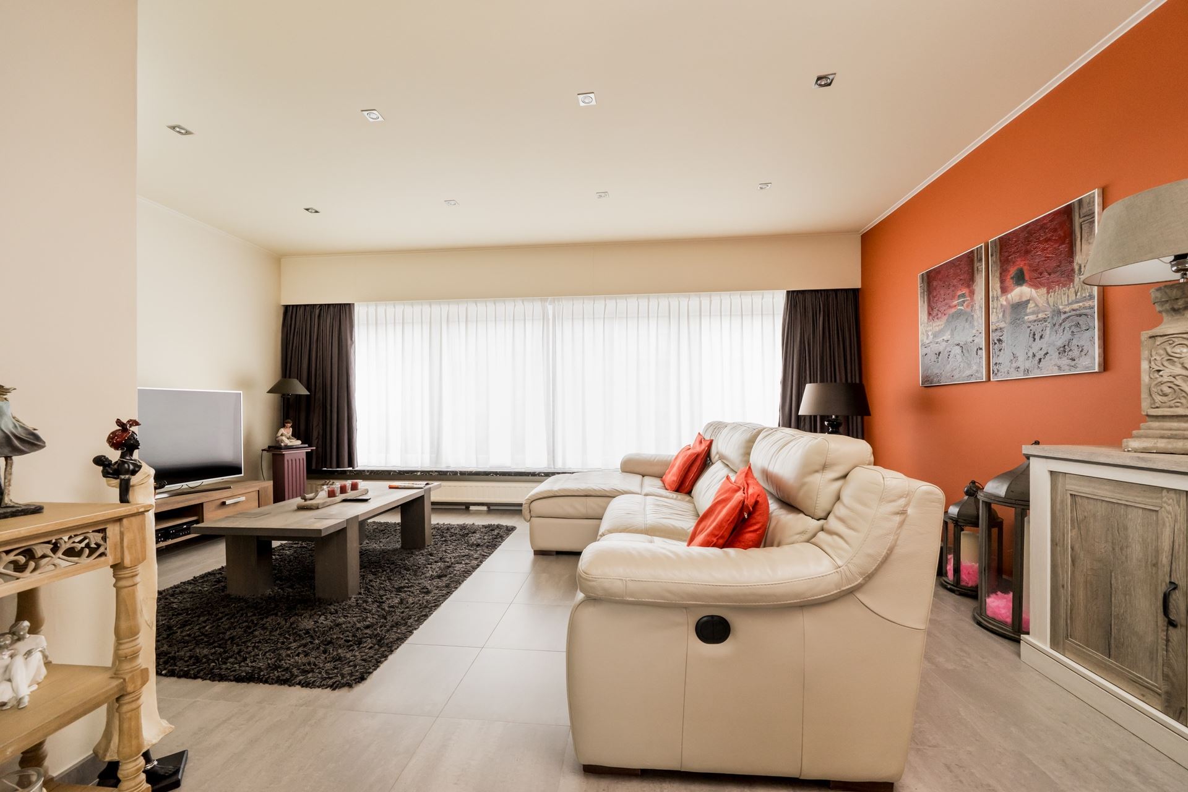
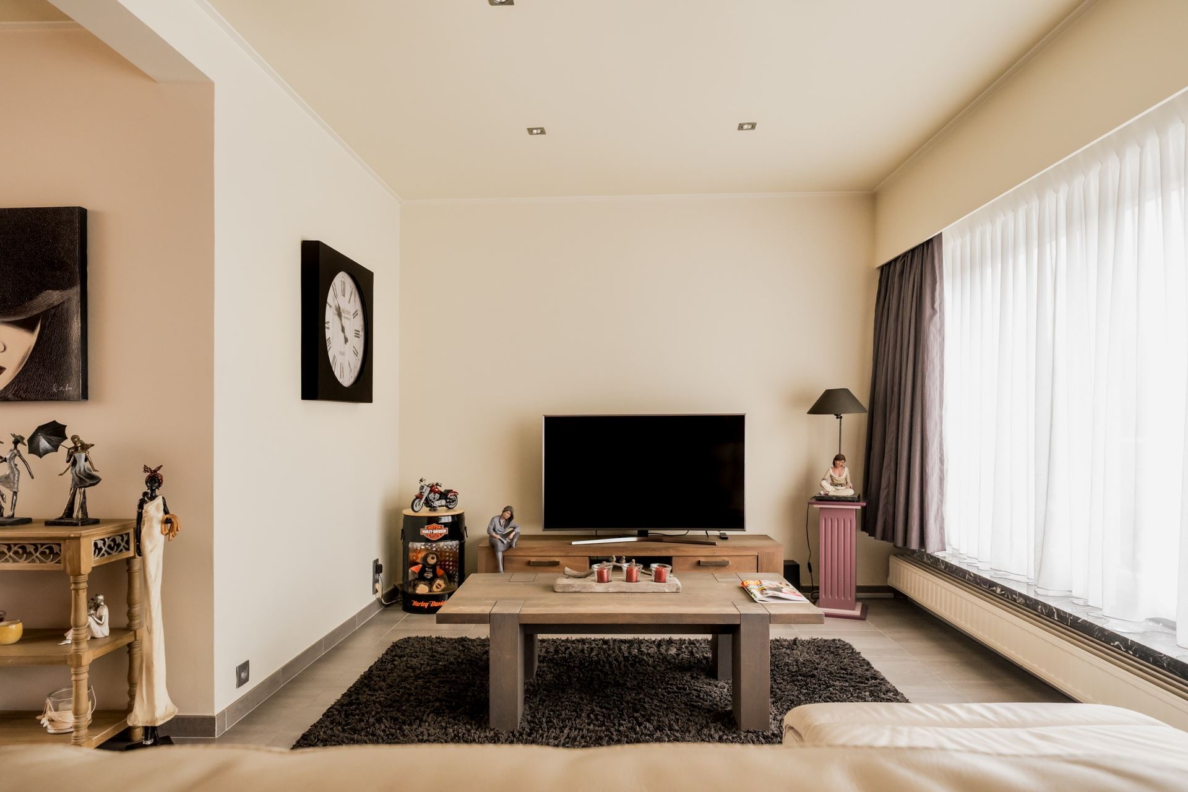
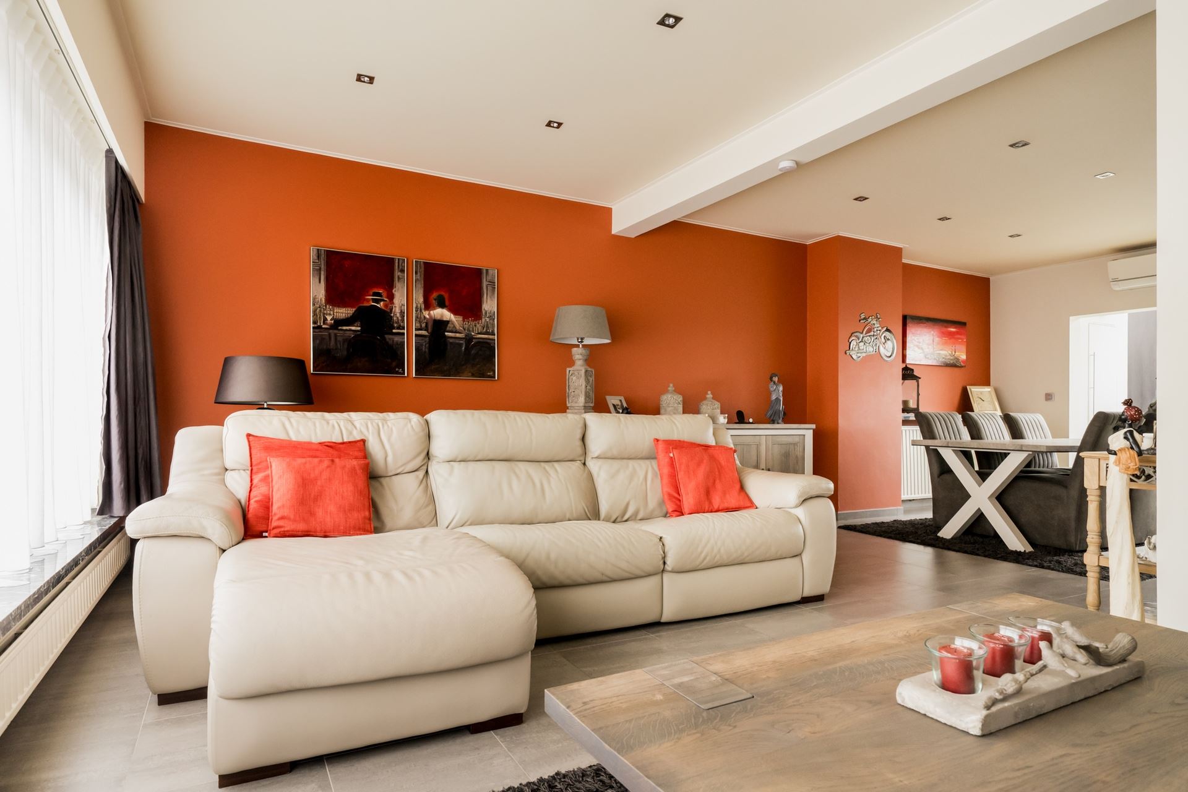
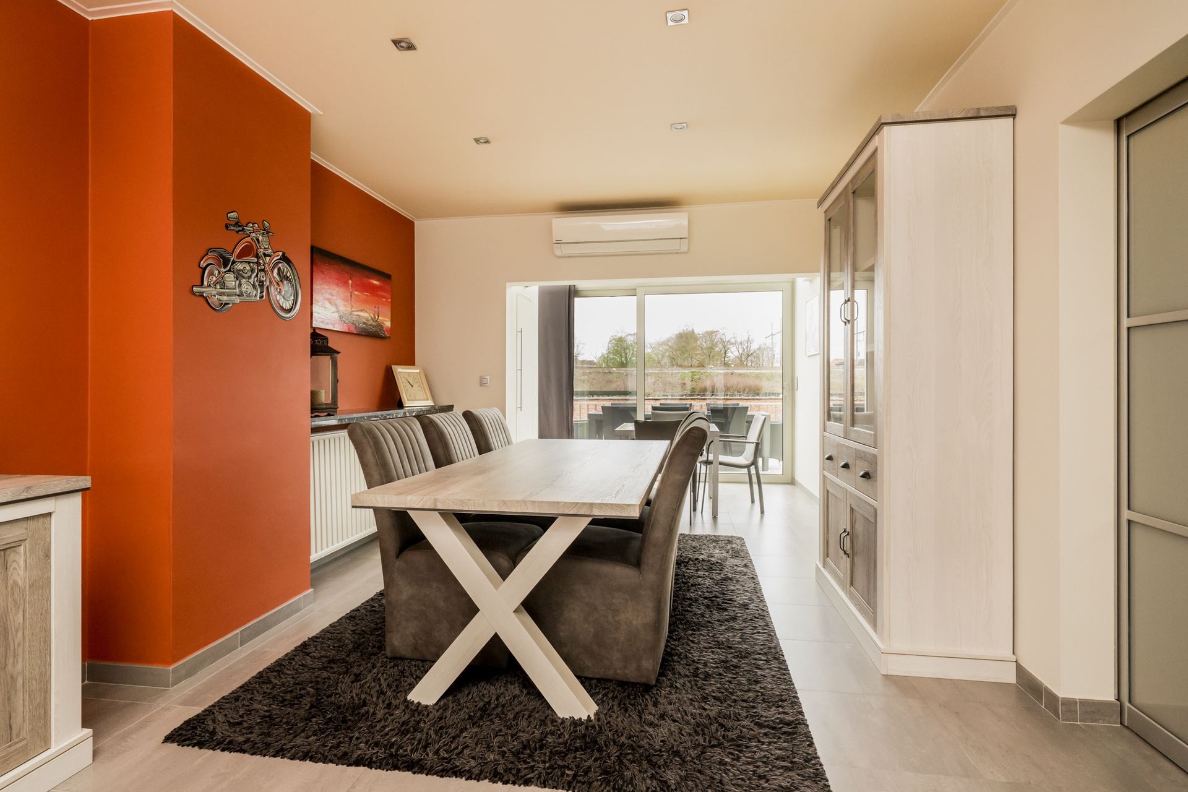
The second floor is the heart of the house with a spacious and bright living space. There is ample space for a cozy sitti...
This well-kept bell floor apartment combines comfort, space and a practical layout in an excellent location.
On the ground floor is a spacious entrance hall with checkroom and access to the indoor garage as well as to several practical rooms, including a storage room (6,84m²) and laundry room (15,83m²). From this floor you have direct access to the beautifully landscaped garden with a cozy covered terrace, the ideal place to relax in peace. Exterior stairs lead to the sunny terrace, accessible from outside as well as directly from the living space.
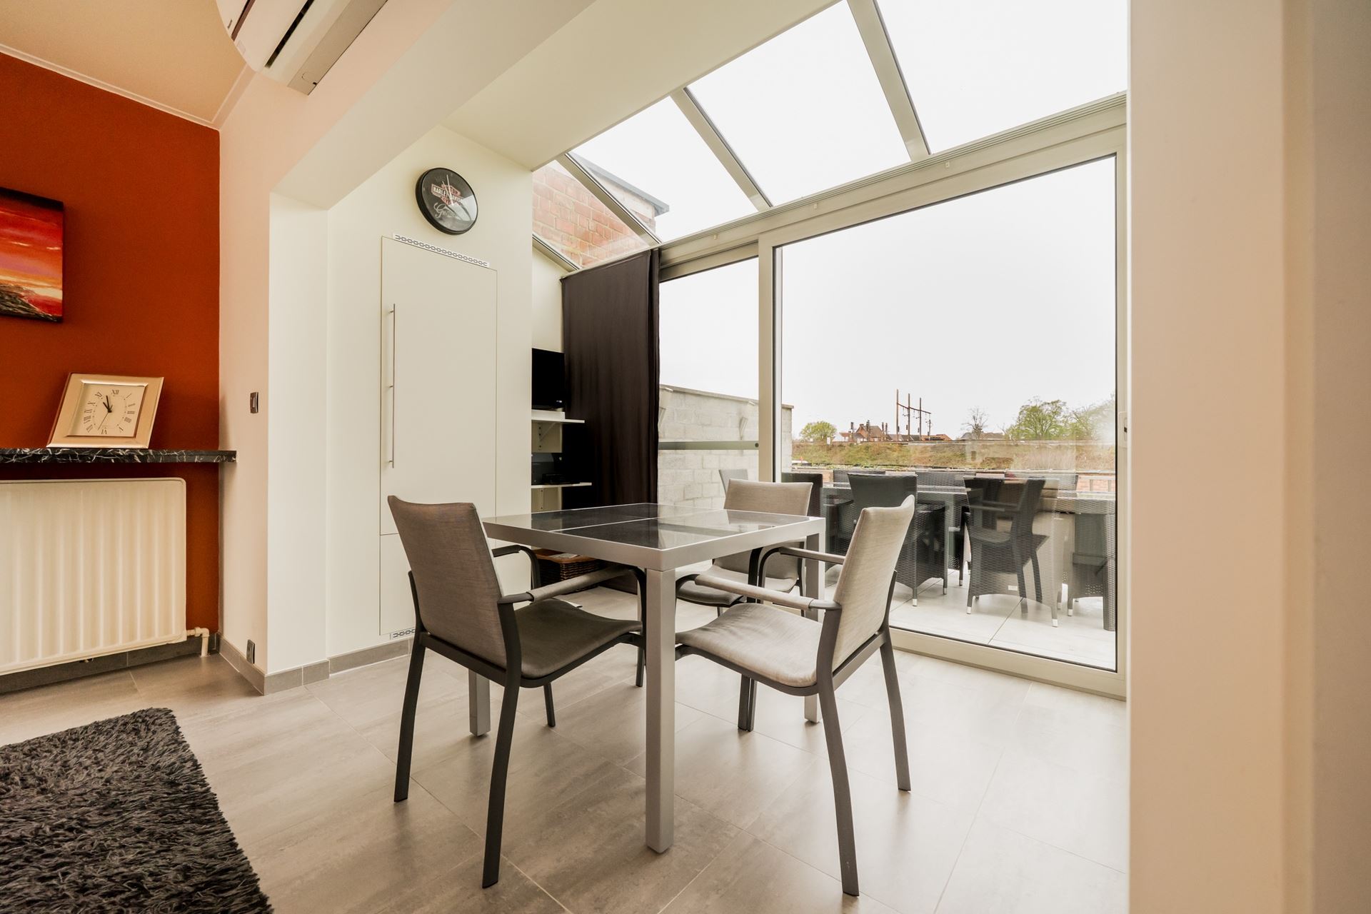
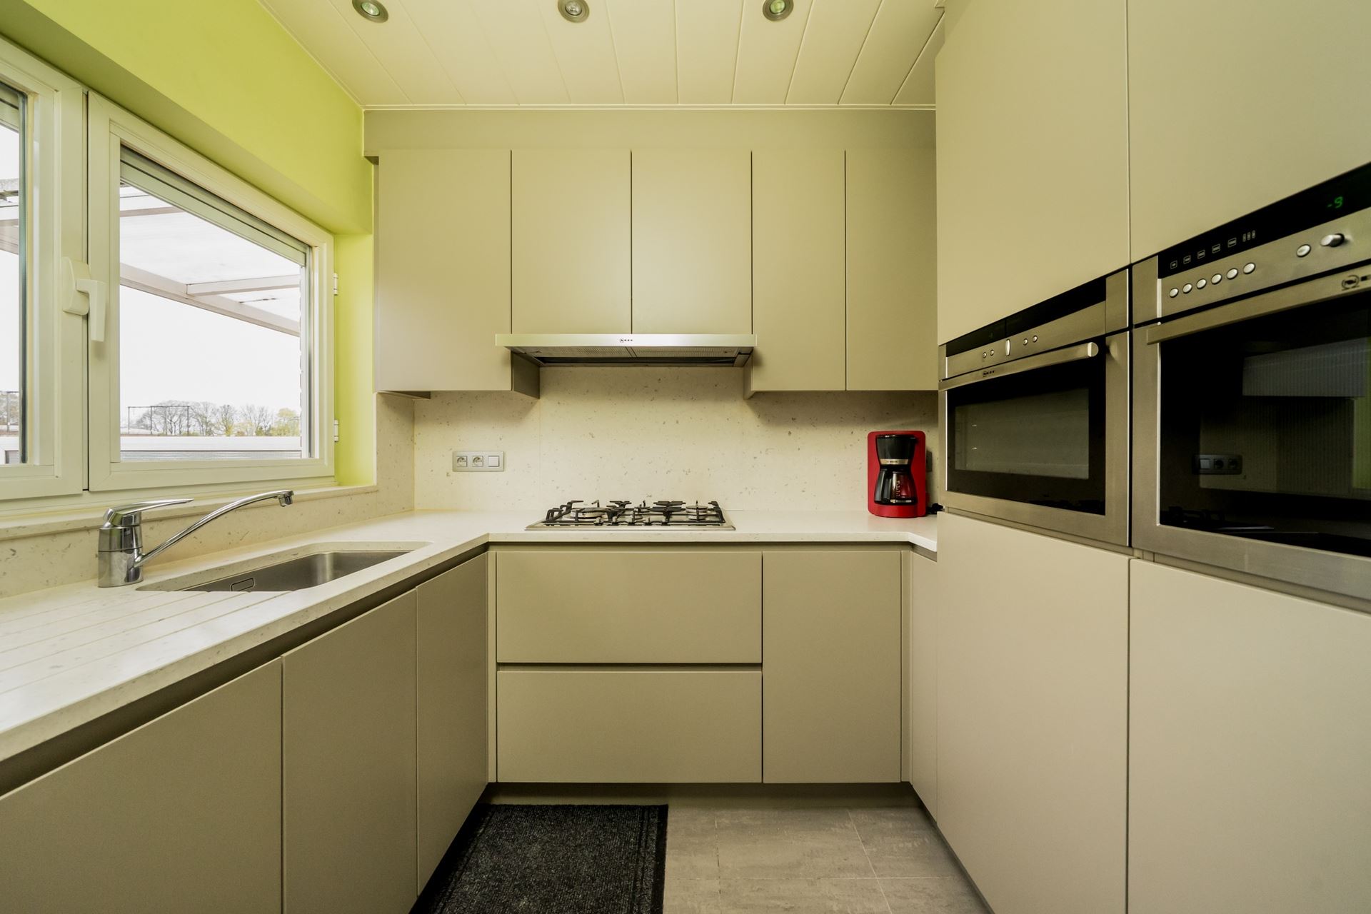
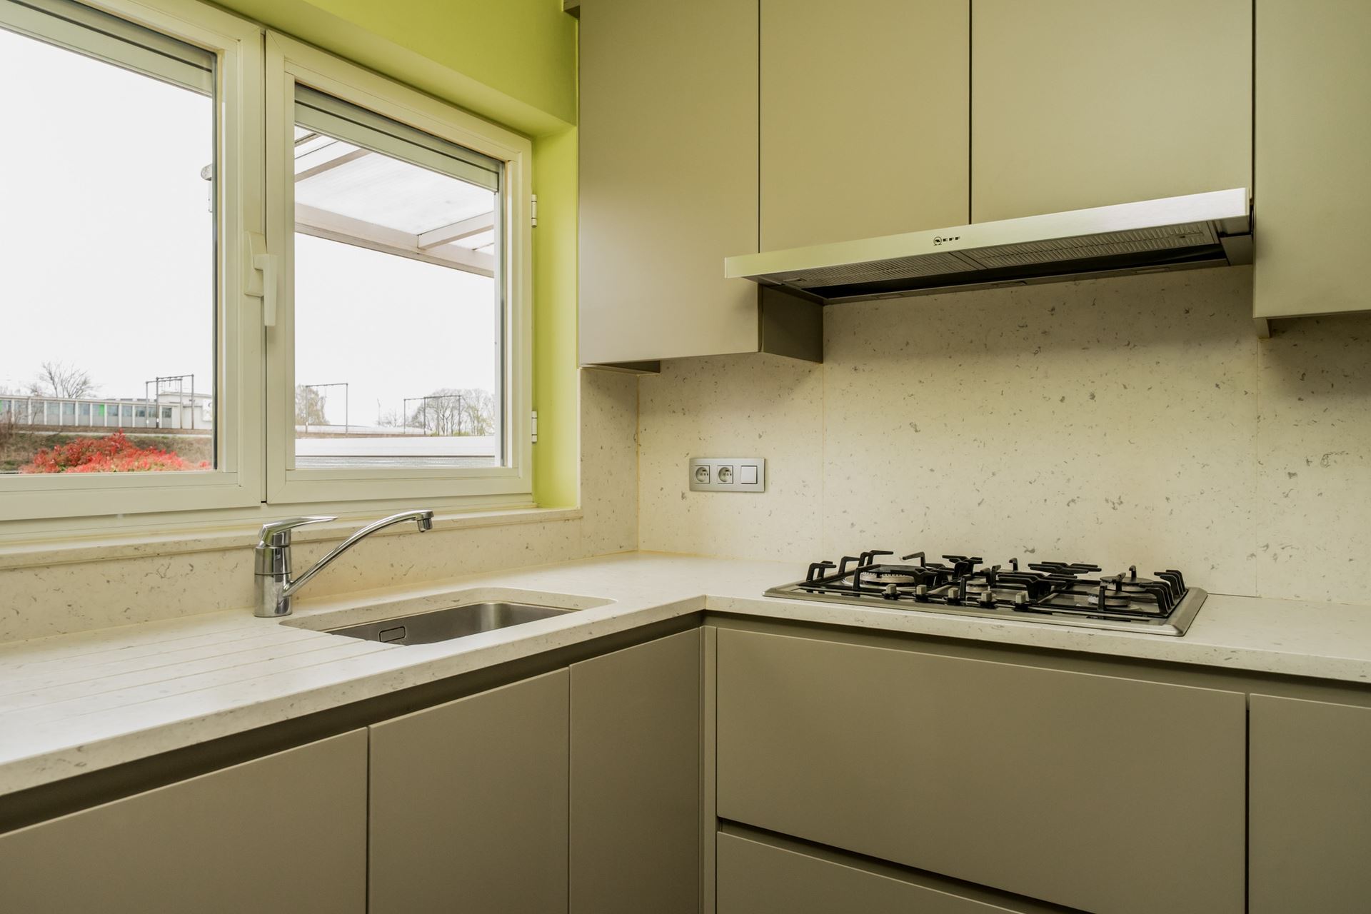
The second floor is the heart of the house with a spacious and bright living space. There is ample space for a cozy sitting and dining area. Adjacent is the fully equipped kitchen with dining area and which easily connects to the terrace, ideal for those who like to combine indoor and outdoor living.
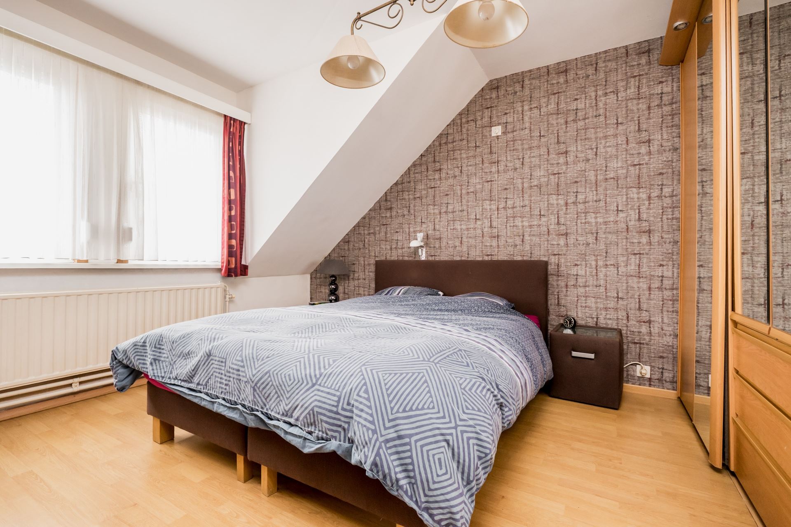
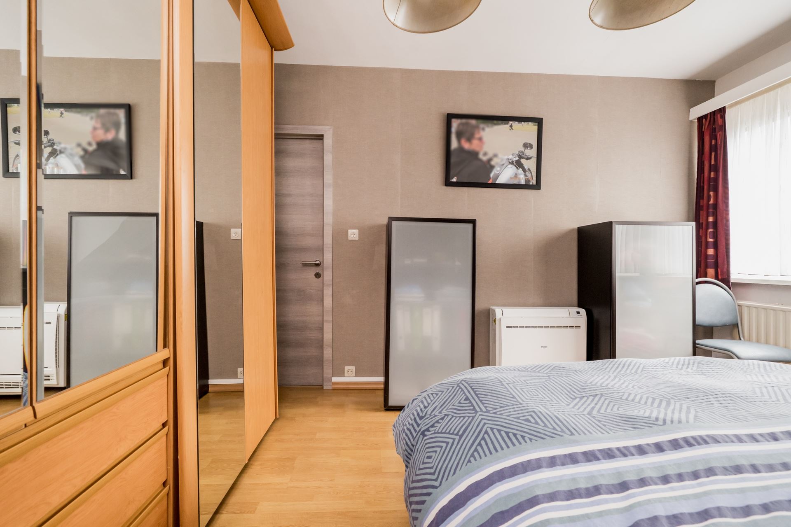
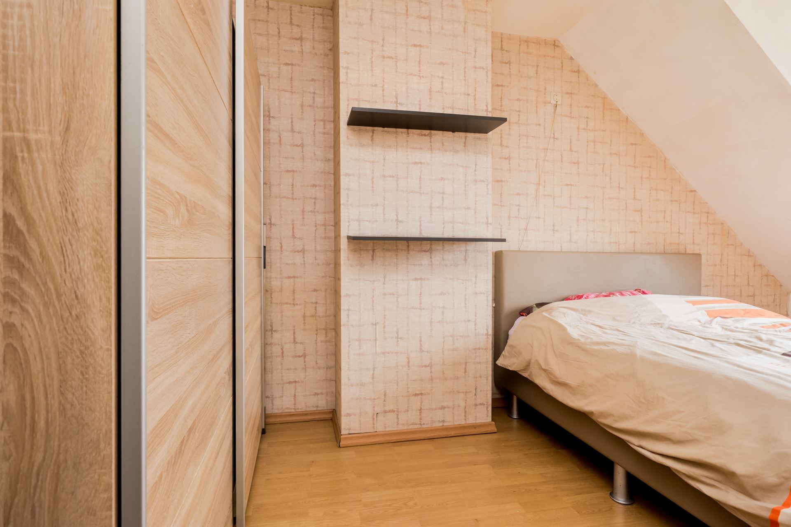
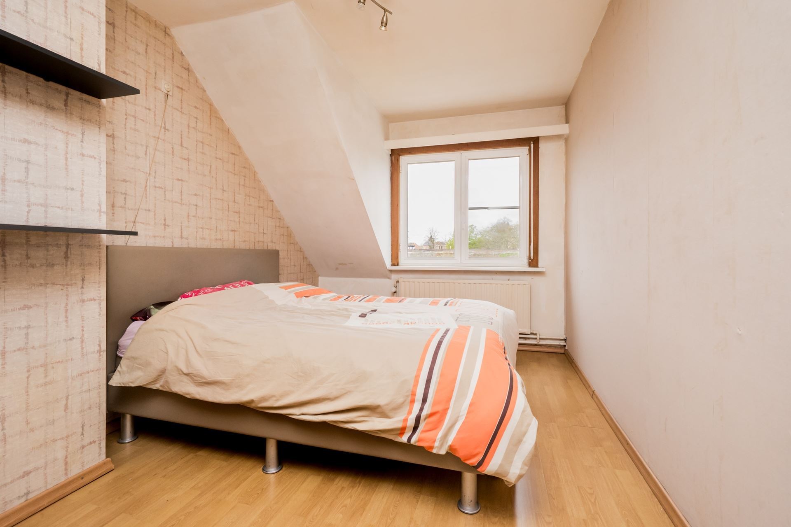
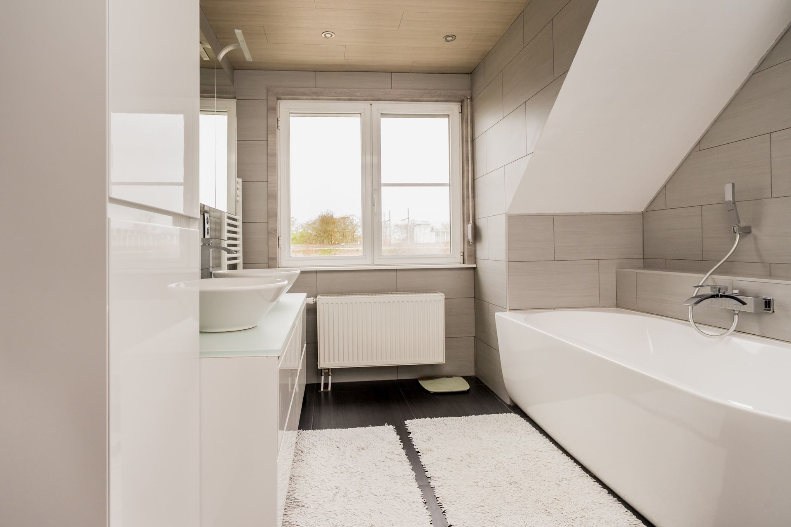
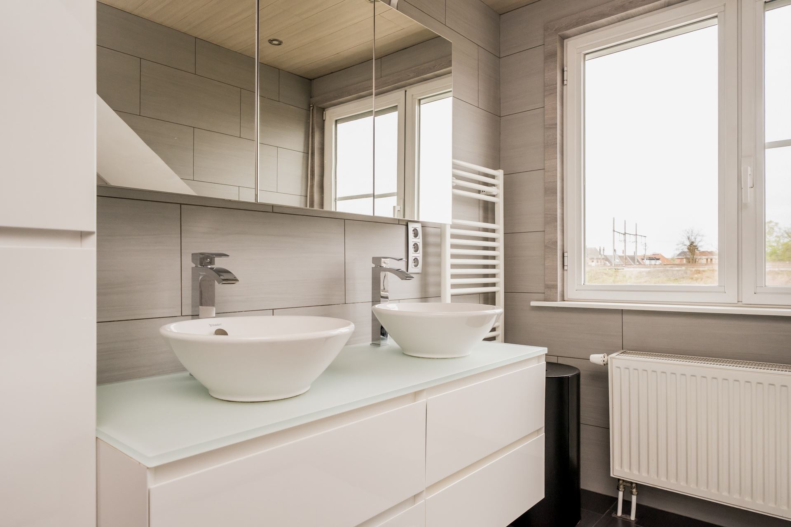
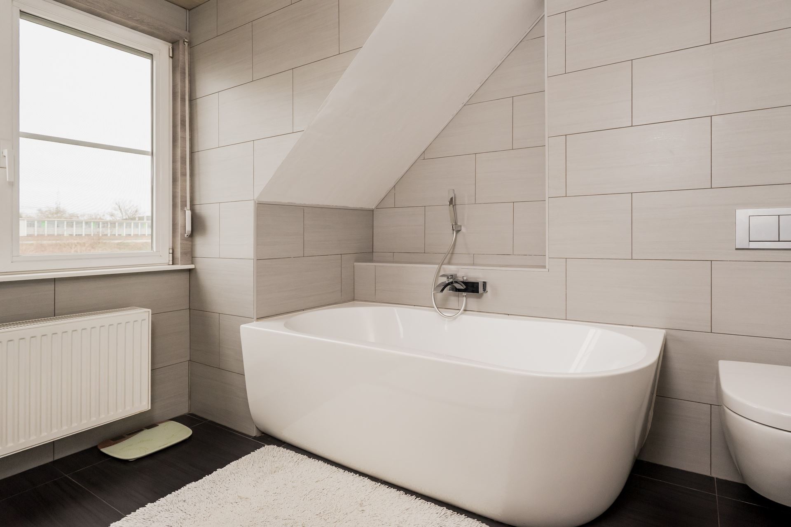
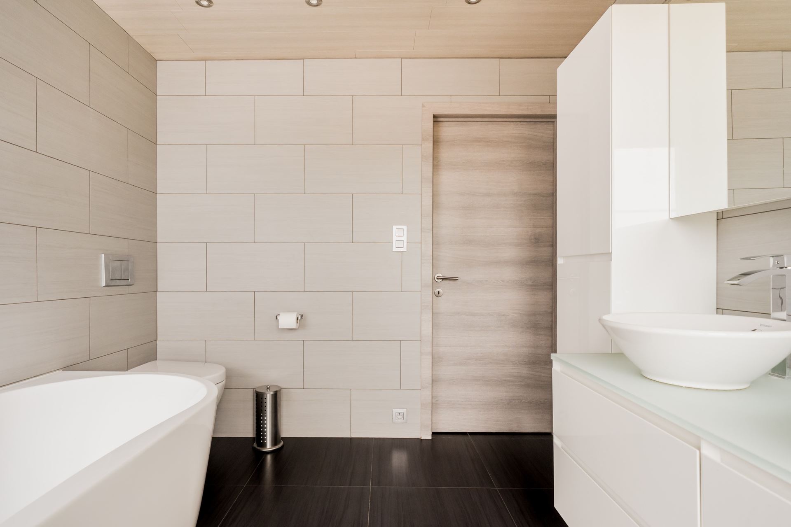
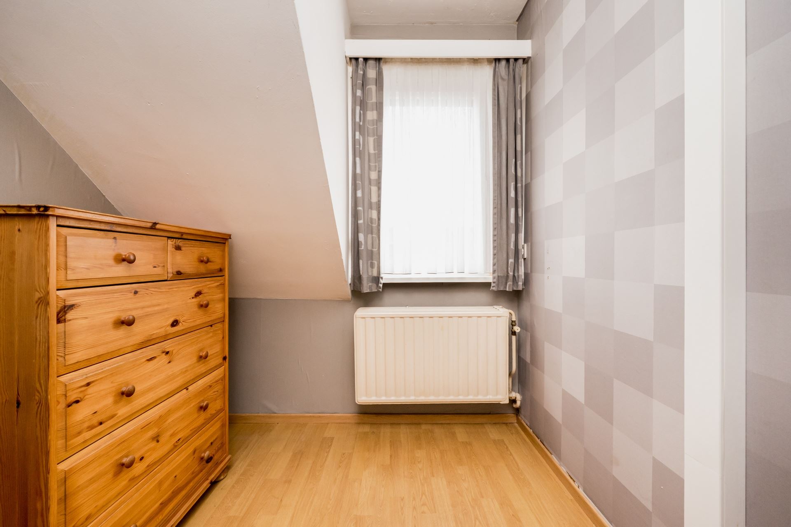
The second floor is furnished with 2 full bedrooms + an office space or dressing room and a bathroom with a bathtub/shower, sink and toilet.
The driveway is very practical and thanks to its convenient location, you enjoy a quiet residential area with easy access to the city center, stores, schools and major approach roads.
Share on social media